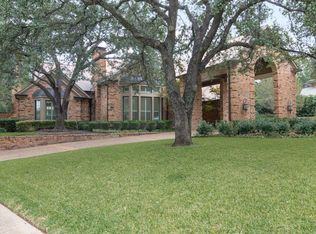
This timeless West Plano estate offers refined luxury across beautifully crafted interiors and resort style outdoor living. The stately brick exterior, mature trees, and manicured landscaping set an elegant tone that continues throughout the home.
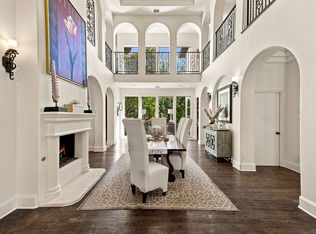
A grand foyer welcomes you with soaring ceilings, rich millwork, and designer lighting. Formal living and dining spaces feature intricate wall coverings, custom moldings, and abundant natural light. Multiple living areas provide exceptional flexibility, including a piano salon overlooking the pool and a warm, wood beamed family room with a brick fireplace and built ins.
The gourmet kitchen is designed for both function and beauty, showcasing ornate cabinetry, granite countertops, a large island, premium appliances, and generous storage. A richly appointed study with wood paneling and leaded glass windows offers a distinguished workspace.
The luxurious primary suite includes a raised sleeping area, sitting room, built in desk, and a spa inspired bath with dual vanities, marble surfaces, an arched mosaic feature wall, and a centerpiece soaking tub. Additional bedrooms and living spaces are thoughtfully designed for comfort and privacy.
French doors open to a resort style backyard featuring a sparkling pool, stone patios, multiple seating areas, mature shade trees, and a charming fountain—ideal for entertaining or quiet relaxation.
Located just moments from Gleneagles Country Club, premier golf, dining, shopping, and top Plano ISD schools, this residence delivers exceptional living in one of North Texas’ most desirable communities.
Pending
$2,120,000
5324 Mariners Dr, Plano, TX 75093
5beds
5,953sqft
Single Family Residence
Built in 1986
0.62 Acres Lot
$2,002,300 Zestimate®
$356/sqft
$225/mo HOA
What's special
Sparkling poolBrick fireplaceBeautifully crafted interiorsStately brick exteriorMultiple seating areasAbundant natural lightMarble surfaces
- 27 days
- 2,067
- 96
Likely to sell faster than
Zillow last checked:
Listing updated:
Listed by:
Elaine Miller 0735873 214-830-3569,
Coldwell Banker Realty Frisco 972-712-8500
Source: NTREIS,MLS#: 21380550
Facts & features
Interior
Bedrooms & bathrooms
- Bedrooms: 5
- Bathrooms: 6
- Full bathrooms: 4
- 1/2 bathrooms: 2
Primary bedroom
- Features: Built-in Features, Closet Cabinetry, Fireplace, Sitting Area in Primary
- Level: First
- Dimensions: 26 x 20
Bedroom
- Features: Built-in Features, Walk-In Closet(s)
- Level: First
- Dimensions: 12 x 15
Bedroom
- Features: Built-in Features, Walk-In Closet(s)
- Level: First
- Dimensions: 14 x 13
Bedroom
- Level: First
- Dimensions: 11 x 11
Bedroom
- Features: Walk-In Closet(s)
- Level: First
- Dimensions: 15 x 12
Primary bathroom
- Features: Built-in Features, Closet Cabinetry, Dual Sinks, Double Vanity, En Suite Bathroom, Jetted Tub
- Level: First
- Dimensions: 15 x 20
Dining room
- Level: First
- Dimensions: 17 x 13
Dining room
- Features: Built-in Features
- Level: First
- Dimensions: 12 x 16
Family room
- Features: Built-in Features, Fireplace
- Level: First
- Dimensions: 17 x 28
Other
- Features: Jack and Jill Bath
- Level: First
- Dimensions: 14 x 8
Other
- Features: En Suite Bathroom
- Level: First
- Dimensions: 14 x 8
Other
- Features: En Suite Bathroom
- Level: First
- Dimensions: 11 x 5
Half bath
- Features: Granite Counters
- Level: First
- Dimensions: 8 x 5
Half bath
- Features: Granite Counters
- Level: First
- Dimensions: 8 x 5
Kitchen
- Features: Built-in Features, Butler's Pantry, Eat-in Kitchen, Granite Counters, Kitchen Island, Pantry, Walk-In Pantry
- Level: First
- Dimensions: 18 x 21
Laundry
- Features: Built-in Features, Utility Sink
- Level: First
- Dimensions: 13 x 10
Living room
- Features: Built-in Features, Fireplace
- Level: First
- Dimensions: 24 x 30
Office
- Features: Built-in Features
- Level: First
- Dimensions: 14 x 16
Appliances
- Included: Built-in Coffee Maker, Built-In Refrigerator, Double Oven, Dishwasher, Electric Oven, Gas Cooktop, Gas Water Heater, Ice Maker, Vented Exhaust Fan, Warming Drawer, Wine Cooler
- Laundry: Washer Hookup, Dryer Hookup
Features
- Wet Bar, Cedar Closet(s), Chandelier, Dry Bar, Decorative/Designer Lighting Fixtures, Double Vanity, Eat-in Kitchen, Granite Counters, High Speed Internet, Kitchen Island, Pantry, Cable TV, Vaulted Ceiling(s), Walk-In Closet(s)
- Flooring: Carpet, Tile, Wood
- Windows: Shutters
- Has basement: No
- Number of fireplaces: 3
- Fireplace features: Gas, Gas Log, Gas Starter
Interior area
- Total interior livable area: 5,953 sqft
Video & virtual tour
Property
Parking
- Total spaces: 4
- Parking features: Circular Driveway, Electric Gate, Garage, Garage Door Opener, Oversized, Porte-Cochere, Garage Faces Side
- Attached garage spaces: 4
Features
- Levels: One
- Stories: 1
- Pool features: Gunite, Heated, In Ground, Pool, Pool/Spa Combo
Lot
- Size: 0.62 Acres
Details
- Parcel number: R154702000401
Construction
Type & style
- Home type: SingleFamily
- Architectural style: Detached
- Property subtype: Single Family Residence
Condition
- Resale
- Year built: 1986
Utilities & green energy
- Sewer: Public Sewer
- Water: Public
- Utilities for property: Electricity Connected, Sewer Available, Water Available, Cable Available
Community & HOA
Community
- Security: Security System, Fire Alarm
- Subdivision: Willow Bend Lakes Ph X-R
HOA
- Has HOA: Yes
- Services included: Maintenance Grounds
- HOA fee: $2,700 annually
- HOA name: Cma
- HOA phone: 972-943-2806
Location
- Region: Plano
Financial & listing details
- Price per square foot: $356/sqft
- Tax assessed value: $1,920,000
- Annual tax amount: $29,644
- Date on market: 9/16/2026
- Cumulative days on market: 18 days
- Listing terms: Cash,Conventional
Estimated market value
$2,002,300
$1.90M - $2.10M
$8,317/mo
Price history
| Date | Event | Price |
|---|---|---|
| 10/6/2026 | Pending sale | $2,120,000$356/sqft |
Source: NTREIS #21380550 Report a problem | ||
| 9/30/2026 | Contingent | $2,120,000$356/sqft |
Source: NTREIS #21380550 Report a problem | ||
| 9/16/2026 | Listed for sale | $2,120,000$356/sqft |
Source: NTREIS #21380550 Report a problem | ||
Public tax history
| Year | Property taxes | Tax assessment |
|---|---|---|
| 2025 | $13,595 -5.2% | $1,735,864 +10% |
| 2024 | $14,341 -1.1% | $1,578,058 +10% |
| 2023 | $14,495 -24.9% | $1,434,598 +10% |
| 2022 | $19,306 -0.1% | $1,304,180 +10% |
| 2021 | $19,327 +0.3% | $1,185,618 +5.6% |
| 2020 | $19,260 -1.1% | $1,123,000 -8.7% |
| 2019 | $19,476 -0.3% | $1,230,439 +0.6% |
| 2018 | $19,531 -0.6% | $1,223,347 0% |
| 2017 | $19,652 | $1,223,840 +8.4% |
| 2016 | $19,652 +2.6% | $1,129,090 +9.1% |
| 2015 | $19,153 | $1,034,951 +11.1% |
| 2014 | $19,153 | $931,443 +2.7% |
| 2013 | -- | $907,366 +0.8% |
| 2012 | -- | $900,000 -3.7% |
| 2011 | -- | $935,000 -6.5% |
| 2010 | -- | $1,000,000 -2.4% |
| 2009 | -- | $1,025,000 -2.7% |
| 2008 | -- | $1,053,000 +0.3% |
| 2007 | -- | $1,050,000 +0.3% |
| 2006 | -- | $1,046,786 +8.4% |
| 2005 | -- | $965,676 -2.8% |
| 2003 | -- | $993,931 +12.3% |
| 2002 | -- | $884,694 +10% |
| 2001 | -- | $804,267 +4.2% |
| 2000 | -- | $771,970 |
Find assessor info on the county website
Monthly payment
Est. payment
Payment breakdown
Explore the cost of this home by adjusting the details. Changes won't be saved.Climate risks
Neighborhood: Willow Bend
Nearby schools
Schools provided by the listing agent
- Elementary: Centennial
- Middle: Renner
- High: Shepton,Plano West
- District: Plano ISD
Source: NTREIS. This data may not be complete. We recommend contacting the local school district to confirm school assignments for this home.
Similar homes
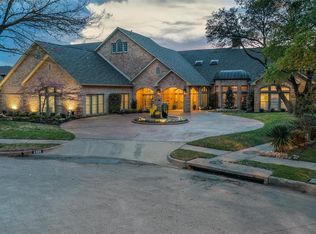
- $2,595,0005 bd5 ba5.3k sqft5304 Seascape Ln, Plano, TX 75093For Sale
 MLS ID #21267362, Sophia Polk. NTREIS
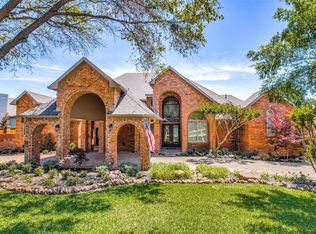
 - $1,549,0004 bd5 ba6.3k sqft5048 Castle Creek Ln, Plano, TX 75093For Sale
 MLS ID #21326389, Sally Zaharovitz. NTREIS
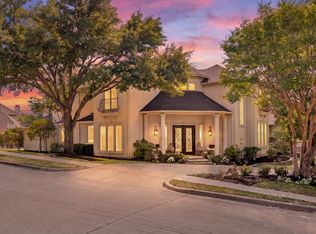
 - $2,100,0005 bd5 ba5.3k sqft6628 Briar Ridge Ln, Plano, TX 75024For Sale
 MLS ID #21355881, Renee Beaver. NTREIS
 - $1,549,9005 bd5 ba6.2k sqft5504 Berks Ct, Plano, TX 75093For Sale
 MLS ID #21371349, Cindy O'Gorman. NTREIS
