Skip main navigation
Off market
  • $3,201,700

    5321 Mariners Dr, Plano, TX 75093

    6beds
    7,859sqft
    SingleFamily
    Built in 1988
    0.72 Acres Lot
    $3,201,700 Zestimate®
    $407/sqft
    $7,618 Estimated rent

    Home value

    $3,201,700

    $2.82M - $3.68M

    $7,618/mo

    Zestimate® history
    Loading
    Loading...

    Owner options

    List your home for rent

    $7,618/mo

    Rent Zestimate®

    Find your next renter with Zillow Rental Manager. Plus, with online applications, you can quickly screen prospective tenants – for free.

    Learn more

    $7,618/mo

    Rent Zestimate®

    Refinance and save

    $21,151/mo

    Est. payment

    Refinancing to a lower rate could help reduce your monthly payments and save thousands over the life of the loan.

    See today's rates

    $21,151/mo

    Est. payment

    Explore your selling options

    Work with a Zillow partner agent

    Leverage their expertise and Zillow's premium Showcase listings to get your home seen by more buyers.

    Get started

    List with your own agent

    Get your home in front of millions of buyers by listing it on Zillow.

    Learn how to do it

    Sell it yourself

    Take full control of how buyers see your home on Zillow by listing For Sale by Owner (FSBO).

    List your home

    What's special

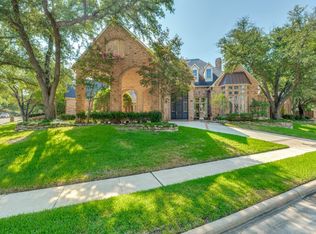
    This stately, custom-built home is situated on .90 acre with a greenbelt and is beautifully landscaped for privacy in the prestigious neighborhood of Willow Bend Lakes. A footbridge over a waterfall feature and koi pond surrounded by a landscaped oasis and circular driveway makes a great first impression and provides breathtaking curb appeal.Double glass and iron front doors open into a soaring open Foyer flanked by the Formal Living and Dining Rooms adorned by arched entrances and cast stone pillars. The elegant Dining Room showcases double crystal chandeliers and a glass and iron door pass-through from the Wine Room. A nearby wet bar surrounded by handsome stained wood cabinetry and bar seating is outfitted with a double SubZero wine refrigerator, under-counter refrigerator, and icemaker. The gorgeous millwork continues into the spacious Study designed with a paneled, vaulted ceiling and extensive custom cabinetry. Specially designed for holiday cooking or catering special events, the double island Kitchen is a chef's delight! It is outfitted with stainless steel appliances that include two Dacor built-in ovens, two dishwashers, two garbage disposals, two sinks, two walk-in pantries. It is also equipped with a 72-inch built-in refrigerator, a Dacor six-burner gas cooktop, a commercial-style vent hood with four exhaust fans, and a warming drawer. An atrium, just around the corner from the Kitchen, features a bronze mermaid fountain! The adjoining Family Room offers a cast stone gas fireplace for cozy get-togethers. The Master Suite of this six-bedroom home is accented with a see-through fireplace into the grand Master Bathroom accented with granite counters, decorative lighting, and mosaic tiles surrounding the oversized jetted bathtub, a spacious shower with multiple shower heads, a stained glass garden window, and private access to the patio, pool, and spa.The first-floor Guest Suite and four Bedroom Suites on the second-floor feature ensuite Bathrooms. A second floor Media Room is designed with sound-absorbing wall treatment, stadium seating, and decorative fiber optic ceiling lighting. It is equipped with 75-inch 4K UHD television, Oppo AV equipment subwoofer, and under-counter icemaker and cooler.From the second floor, wrought iron stairs from the covered balcony lead directly to the stunning resort-style backyard. An outdoor cabana Kitchen with serving bar and covered seating space is outfitted with commercial-grade equipment that includes a 9-burner gas grill with vent hood, full-size refrigerator, icemaker, and a masonry smoker with chimney. The very spacious backyard also consists of a 32,000-gallon sparkling pool with an attached spa, spouting water features, and gorgeous lighting. The well-placed lush landscaping surrounding this luxurious home adds to the elegance of the backyard retreat.There are many additional amenities within the spacious 7,859 SF home. They include two indoor staircases, LED lighting throughout the house, built-in speakers throughout the first floor, four attic spaces with 1,400 SF of interior floor decking and additional blown-in insulation. The driveway offers an electric gate that leads to a three-car garage with epoxy flooring and a two-car carport.

    This property is off market, which means it's not currently listed for sale or rent on Zillow. This may be different from what's available on other websites or public sources.

    Facts & features

    Interior

    Bedrooms & bathrooms
    • Bedrooms: 6
    • Bathrooms: 8
    • Full bathrooms: 6
    • 1/2 bathrooms: 2
    Heating
    • Forced air, Gas
    Cooling
    • Central
    Appliances
    • Included: Dishwasher, Freezer, Garbage disposal
    Features
    • Decorative Lighting, Plantation Shutters, Vaulted Ceilings, Window Coverings, Bay Windows, Sound System Wiring, Paneling, Multiple Staircases, Intercom, Built-in Wine Cooler, Wet Bar, Water Filter
    • Flooring: Tile, Hardwood
    • Has fireplace: Yes
    • Fireplace features: Gas Logs, Gas Starter, Stone, See Through Fireplace
    Interior area
    • Structure area source: Tax
    • Total interior livable area: 7,859 sqft

    Property

    Parking
    • Total spaces: 5
    • Parking features: Garage - Attached, Garage - Detached
    Features
    • Exterior features: Brick
    • Pool features: In Ground Gunite, Cleaning System, Heated, Water Feature, Cabana
    • Fencing: Wood, Other, Automatic Gate, Iron
    Lot
    • Size: 0.72 Acres
    • Features: Lrg. Backyard Grass, Adjacent to Greenbelt, Interior Lot, Subdivision, Heavily Treed, Creek, Landscaped
    Details
    • Parcel number: R154701203001
    • Other equipment: Built-in Microwave, Cooktop - Gas, Dishwasher, Disposal, Built-in Refrigerator/Freezer, Double Oven, Built-in Icemaker, Commercial Grade Vent, Warmer Oven Drawer, Commercial Grade Range, Dual Dishwashers

    Construction

    Type & style
    • Home type: SingleFamily
    • Architectural style: Traditional
    Materials
    • Wood
    • Foundation: Slab
    • Roof: Composition
    Condition
    • Year built: 1988

    Utilities & green energy

    • Utilities for property: City Sewer, City Water, Sidewalk, Curbs, Individual Gas Meter, Individual Water Meter

    Community & HOA

    Community
    • Security: Smoke Detector
    HOA
    • Has HOA: Yes
    • Services included: Management Fees
    • HOA fee: $183 monthly
    Location
    • Region: Plano

    Financial & listing details

    • Price per square foot: $407/sqft
    • Tax assessed value: $2,761,880
    • Annual tax amount: $37,808

    Price history

    DateEventPrice
    11/23/2020Sold--
    Source: Agent Provided Report a problem
    10/31/2020Pending sale$1,849,900$235/sqft
    Source: Keller Williams Frisco Stars #14454931 Report a problem
    10/16/2020Listed for sale$1,849,900+23.7%$235/sqft
    Source: Keller Williams Frisco Stars #14454931 Report a problem
    5/25/2011Listing removed$1,495,000$190/sqft
    Source: Keller Williams Realty Plano #11531726 Report a problem
    3/5/2011Price change$1,495,000-14.6%$190/sqft
    Source: Keller Williams Realty Plano #11531726 Report a problem
    1/22/2011Listed for sale$1,750,000$223/sqft
    Source: Keller Williams Realty Plano #11531726 Report a problem

    Public tax history

    YearProperty taxesTax assessment
    2025$37,808 +10.7%$2,479,051 +10%
    2024$34,168 +8.6%$2,253,683 +10%
    2023$31,458 $2,048,803 +10%
    2022-- $1,862,548 +10%
    2021$32,147 +4%$1,693,225 +3.2%
    2020$30,900 -8.5%$1,641,129 -6.5%
    2019$33,760 -3.6%$1,755,178 +2.1%
    2018$35,033 +5.1%$1,718,598 -1.4%
    2017$33,339 $1,743,028 +8.7%
    2016$33,339 +15%$1,603,870 +9%
    2015$28,993 $1,471,008 +8%
    2014$28,993 $1,362,367 +2.8%
    2013-- $1,325,770 -0.5%
    2012-- $1,331,764 -0.8%
    2011-- $1,342,469 +3.5%
    2010-- $1,296,763 -6.6%
    2009-- $1,388,687 +0.4%
    2008-- $1,382,579 -1.2%
    2007-- $1,399,878 +1.9%
    2006-- $1,373,133 +0.6%
    2005-- $1,365,310 +18.6%
    2003-- $1,151,635 +6.8%
    2002-- $1,077,859 +5%
    2001-- $1,026,813 +4.3%
    2000-- $984,083
    Find assessor info on the county website

    Neighborhood: Willow Bend

    Nearby schools

    GreatSchools rating
    Schools provided by the listing agent
    • Elementary: Centennial
    • Middle: Renner
    • High: Shepton
    • District: Plano ISD

    Source: The MLS. This data may not be complete. We recommend contacting the local school district to confirm school assignments for this home.

    Get a cash offer in 3 minutes
    Find out how much your home could sell for in as little as 3 minutes with a no-obligation cash offer.
    Estimated market value
    $3,201,700
    Get a cash offer in 3 minutes
    Find out how much your home could sell for in as little as 3 minutes with a no-obligation cash offer.
    Estimated market value
    $3,201,700