Bring your business plans—and your moving boxes. Fully transformed inside and out, this 3-bedroom property offers a fresh opportunity in Spokane’s Hillyard industrial corridor. A new roof, siding and windows pair with a completely remodeled interior, delivering comfortable living space or an inviting office setting. Light industrial zoning adds versatility, while nearby North Spokane Corridor connections keep you connected. Want to think bigger? The adjacent lot is available separately for $89,950, with arterial frontage and utilities in the street. Picture a custom shop next door to your finished office or residence—a place to build, create and grow on your own terms. Whether you’re seeking a home, rental investment or business base, this property puts possibility within reach. Buyer to verify intended uses and development requirements.
Active
Price cut: $25K (10/22)
$259,950
5321 N Freya St, Spokane, WA 99217
4beds
1baths
1,976sqft
Single Family Residence
Built in 1922
0.26 Acres Lot
$-- Zestimate®
$132/sqft
$-- HOA
What's special
Comfortable living spaceCompletely remodeled interiorNew roofInviting office setting
- 31 days
- 385
- 43
Zillow last checked:
Listing updated:
Listed by:
Matt Chapman Phone:509-475-8590,
Amplify Real Estate Services
Source: SMLS as distributed by MLS GRID,MLS#: 202625565
Facts & features
Interior
Bedrooms & bathrooms
- Bedrooms: 4
- Bathrooms: 1
Basement
- Level: Basement
First floor
- Level: First
- Area: 1076 Square Feet
Heating
- Electric, Forced Air
Appliances
- Included: Free-Standing Range, Dishwasher
Features
- Windows: Vinyl Frames
- Basement: Full,Finished
- Number of fireplaces: 1
- Fireplace features: Masonry, Wood Burning
Interior area
- Total structure area: 1,976
- Total interior livable area: 1,976 sqft
Property
Parking
- Parking features: RV Access/Parking, Off Site, Alley Access
Features
- Levels: One
Lot
- Size: 0.26 Acres
- Features: Level, Corner Lot, Near Public Transit, Oversized Lot, Zero Lot Line
Details
- Parcel number: 36343.0801
Construction
Type & style
- Home type: SingleFamily
- Architectural style: Ranch
- Property subtype: Single Family Residence
Materials
- Masonite
- Roof: Composition
Condition
- New construction: No
- Year built: 1922
Community & HOA
HOA
- Has HOA: No
Location
- Region: Spokane
Financial & listing details
- Price per square foot: $132/sqft
- Tax assessed value: $219,800
- Annual tax amount: $2,259
- Date on market: 10/9/2026
- Listing terms: FHA,VA Loan,Conventional,Cash,Owner Financing
- Road surface type: Paved
Estimated market value
Not available
Estimated sales range
Not available
$2,147/mo
Price history
| Date | Event | Price |
|---|---|---|
| 10/22/2026 | Price change | $259,950-8.8%$132/sqft |
Source:  SMLS as distributed by MLS GRID #202625565 Report a problem | ||
| 10/9/2026 | Listed for sale | $284,950+171.4%$144/sqft |
Source: SMLS as distributed by MLS GRID #202625565 Report a problem | ||
| 7/25/2025 | Sold | $105,000$53/sqft |
Source: Public Record Report a problem | ||
Public tax history
| Year | Property taxes | Tax assessment |
|---|---|---|
| 2025 | $2,259 +25.2% | $219,800 +21.3% |
| 2024 | $1,805 +5.5% | $181,210 +3% |
| 2023 | $1,711 +5.3% | $175,910 +6.3% |
| 2022 | $1,626 +30.4% | $165,510 +42.1% |
| 2021 | $1,246 +8.6% | $116,450 +26.1% |
| 2020 | $1,148 +8.5% | $92,350 +4.8% |
| 2019 | $1,058 | $88,150 +3.6% |
| 2018 | $1,058 -10.9% | $85,050 |
| 2017 | $1,187 +1.8% | $85,050 +6.2% |
| 2016 | $1,166 +1.7% | $80,050 |
| 2015 | $1,147 | $80,050 |
| 2014 | $1,147 | $80,050 |
| 2013 | $1,147 +2.8% | -- |
| 2011 | $1,116 +16.8% | -- |
| 2010 | $955 | -- |
| 2009 | $955 +23.5% | -- |
| 2008 | $773 | -- |
| 2007 | $773 -11.3% | $69,220 |
| 2005 | $872 +3.7% | -- |
| 2004 | $841 +3.4% | -- |
| 2003 | $813 | -- |
| 2002 | $813 +0.4% | -- |
| 2001 | $809 +9.4% | $54,850 +15% |
| 1999 | $740 | $47,700 |
Find assessor info on the county website
Monthly payment
Est. payment
Payment breakdown
Explore the cost of this home by adjusting the details. Changes won't be saved.Climate risks
Neighborhood: Hillyard
Nearby schools
Schools provided by the listing agent
- District: Spokane Dist 81
Source: SMLS as distributed by MLS GRID. This data may not be complete. We recommend contacting the local school district to confirm school assignments for this home.

Similar homes
- $259,9004 bd1 ba2.1k sqft2520 E Sanson Ave, Spokane, WA 99217For Sale
 MLS ID #202625347, Steve Duvall, Kelly Right Real Estate of Spokane. SMLS as distributed by MLS GRID
- $--5 bd2 ba2.3k sqft2723 E Everett Ave, Spokane, WA 99217Auction
 Auction.com 2
- $--3 bd2 ba1.5k sqft3614 N Thor St, Spokane, WA 99217Auction
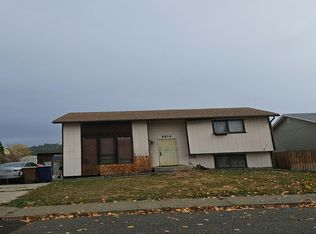 Auction.com 2
- $265,0003 bd1 ba1.8k sqft2503 E Rowan Ave, Spokane, WA 99217For Sale
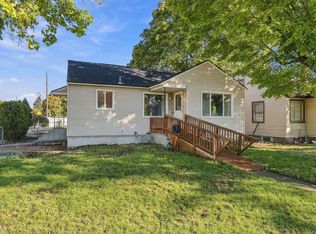 MLS ID #202625503, Samara Behler, eXp Realty, LLC. SMLS as distributed by MLS GRID
