Looking for some space?! This story and a half is the answer! Boasting an amazing kitchen with enough counter space for any kitchen lovers needs. Come take a look and fall in love with this Anderson Home! Featuring a drop zone right off the garage entry for the kids, half bathroom for guests on the main, beautiful Quartz countertops dressed with Stainless Steel appliances. Quick access to the backyard or grill off the kitchen making entertaining easy! Master BR on the main with a custom built closet and dreamy tiled shower. Leading you upstairs with custom iron rails & spindles by Russelbilt, you will be in for a treat to find 3 Bedrooms with a large bonus room that can crush the needs for a second living space, gym, or home office. This home sets the new standard, come by and look today!
Sold
Street View
Price Unknown
5321 Smith Dr, Columbia, MO 65203
4beds
1,950sqft
Single Family Residence
Built in 2023
-- sqft lot
$531,400 Zestimate®
$--/sqft
$2,534 Estimated rent
Home value
$531,400
$505,000 - $558,000
$2,534/mo
Zestimate® history
Owner options
List your home for rent
$2,534/mo
Rent Zestimate®
Find your next renter with Zillow Rental Manager. Plus, with online applications, you can quickly screen prospective tenants – for free.
$2,534/mo
Rent Zestimate®
Refinance and save
$350/mo
Est. payment
Refinancing to a lower rate could help reduce your monthly payments and save thousands over the life of the loan.
$350/mo
Est. payment
Explore your selling options
Work with a Zillow partner agent
Leverage their expertise and Zillow's premium Showcase listings to get your home seen by more buyers.
Get startedList with your own agent
Get your home in front of millions of buyers by listing it on Zillow.
Learn how to do itSell it yourself
Take full control of how buyers see your home on Zillow by listing For Sale by Owner (FSBO).
List your homeWhat's special
Zillow last checked:
Listing updated:
Listed by:
Bennett Arey 573-489-1746,
Arey Real Estate 573-876-7754
Bought with:
Bev Curtis, 1999093783
Weichert, Realtors - House of Brokers
Source: MMBOR,MLS#: 412302
Facts & features
Interior
Bedrooms & bathrooms
- Bedrooms: 4
- Bathrooms: 3
- Full bathrooms: 2
- 1/2 bathrooms: 1
Bedroom 2
- Description: front of home
- Level: Upper
- Area: 126.5
- Dimensions: 11 x 11.5
Bedroom 3
- Area: 112.2
- Dimensions: 11 x 10.2
Bedroom 4
- Area: 112.2
- Dimensions: 11 x 10.2
Primary bathroom
- Level: Main
- Area: 170.3
- Dimensions: 13 x 13.1
Bonus room
- Description: office/excercise/bonus
- Level: Upper
- Area: 165
- Dimensions: 16.5 x 10
Garage
- Level: Main
- Area: 500.95
- Dimensions: 23.3 x 21.5
Heating
- Heat Pump, Forced Air, Electric
Cooling
- Heat Pump, Central Electric
Appliances
- Laundry: Washer/Dryer Hookup
Features
- High Speed Internet, Tub/Shower, Stand AloneShwr/MBR, Split Bedroom Design, Walk-In Closet(s), Smart Thermostat, Kitchen/Family Combo, Cabinets-Custom Blt, Wood Cabinets, Kitchen Island, Pantry, Quartz Counters
- Flooring: Carpet, Tile, Vinyl
- Has basement: No
- Has fireplace: Yes
- Fireplace features: Living Room
Interior area
- Total structure area: 1,950
- Total interior livable area: 1,950 sqft
- Finished area below ground: 0
Property
Parking
- Total spaces: 2
- Parking features: Attached, Paved, Shared Driveway
- Attached garage spaces: 2
Features
- Patio & porch: Front, Concrete, Back, Covered
Lot
- Dimensions: 122.00 × 133.50
- Features: Curbs and Gutters
Details
- Parcel number: 1640200081300001
- Zoning description: R-1 One- Family Dwelling*
- Other equipment: Radon Mit Ready
Construction
Type & style
- Home type: SingleFamily
- Property subtype: Single Family Residence
Materials
- Foundation: Concrete Perimeter, Slab
- Roof: ArchitecturalShingle
Condition
- Year built: 2023
Details
- Builder name: Anderson Homes
- Warranty included: Yes
Utilities & green energy
- Electric: City
- Sewer: City
- Water: Public
- Utilities for property: Trash-City
Community & HOA
Community
- Security: Smoke Detector(s)
- Subdivision: Breckenridge Park
HOA
- Has HOA: Yes
- HOA fee: $350 annually
Location
- Region: Columbia
Financial & listing details
- Tax assessed value: $369,500
- Annual tax amount: $426
- Date on market: 3/16/2023
- Road surface type: Paved
Price history
| Date | Event | Price |
|---|---|---|
| 9/6/2023 | Sold | -- |
Source:  MMBOR #412302 Report a problem MMBOR #412302 Report a problem | ||
| 3/16/2023 | Listed for sale | $459,900$236/sqft |
Source: MMBOR #412302 Report a problem | ||
Public tax history
| Year | Property taxes | Tax assessment |
|---|---|---|
| 2025 | -- | $70,205 +14.5% |
| 2024 | $4,290 +51.1% | $61,313 +49.9% |
| 2023 | $2,839 +565.2% | $40,907 +564.5% |
| 2022 | $427 | $6,156 |
| 2021 | -- | -- |
Find assessor info on the county website
Neighborhood: 65203
Nearby homes
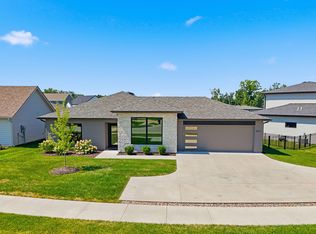
- $407,5003 bd2 ba1.5k sqft5317 Smith Dr, Columbia, MO 65203Pending
- $584,3005 bd3 ba3k sqft700 Angels Rest Way, Columbia, MO 65203Off Market
- $--3 bd2 ba1.5k sqft5313 Smith Dr, Columbia, MO 65203Sold
- $566,9004 bd3 ba2.6k sqft704 Angels Rest Way, Columbia, MO 65203Off Market
- $511,8004 bd3 ba2k sqft612 Angels Rest Way, Columbia, MO 65203Off Market
- $472,1003 bd3 ba2.1k sqft609 Tomahawk Dr, Columbia, MO 65203Off Market
- $510,4005 bd2 ba2k sqft708 Angels Rest Way, Columbia, MO 65203Off Market
- $--4 bd2 ba1.6k sqft5309 Smith Dr, Columbia, MO 65203Sold
Nearby schools
GreatSchools rating
- 9/10Mary Paxton Keeley Elementary SchoolGrades: PK-5Distance: 1.8 mi
- 6/10Smithton Middle SchoolGrades: 6-8Distance: 1.5 mi
- 7/10David H. Hickman High SchoolGrades: 9-12Distance: 4.6 mi
Schools provided by the listing agent
- Elementary: Mary Paxton Keeley
- Middle: Smithton
- High: Hickman
Source: MMBOR. This data may not be complete. We recommend contacting the local school district to confirm school assignments for this home.
Sell for more on Zillow
Get a Zillow Showcase℠ listing at no additional cost and you could sell for .
$531,400
2% more
+$10,628
With Zillow Showcase(estimated)
$542,028
Sell for more on Zillow
Get a Zillow Showcase℠ listing at no additional cost and you could sell for .
$531,400
2% more
+$10,628
With Zillow Showcase(estimated)
$542,028
- Missouri
- Boone County
- Columbia
- 65203
- 5321 Smith Dr
