Welcome to 5321 Stonington Drive in the highly sought-after KINGS PARK WEST neighborhood-- your ultimate entertainer's paradise with a PRIVATE IN-GROUND POOL boasting over a third an acre of lush landscape. This beautiful four-bedroom, three bathroom DUKE model home is primed for summer enjoyment with its stunning pool and captivating hardscape for seamless outdoor gatherings. The main level greets you with a warm foyer leading to expansive living spaces adorned with gleaming hardwood floors, including a spacious living room and elegant dining room. The kitchen is at the HEART of this home---enjoy cooking in the light-filled eat-in kitchen seamlessly flowing into the cozy family room. Step out onto the adjacent patio, perfect for al fresco entertaining and swimming in your refreshing pool. Down the hallway, discover your private retreat in the primary ensuite, boasting a large walk-in closet, and fantastic views of the pool and fenced in rear yard. Two additional generously sized bedrooms with hardwood floors and a full bathroom with tub/shower complete this level. The walk out lower level offers endless possibilities with its expansive recreation room featuring a gas fireplace, a fourth bedroom with spacious closet, den/home office and a full bathroom—ideal for accommodating guests or creating a mother-in-law suite. Laundry room is located on this level in addition to ample storage space ensuring organizational ease. LOCATION is FANTASTIC—your new home offers easy access to major commuting routes: Braddock Road, Rt 123/OX Road, 495/395/66. The VRE station is just 2 miles away with covered parking and the PENTAGON bus stops throughout the community. You will find nearby George Mason University, Robinson High School and plenty of shopping, restaurants & parks/recreation opportunities at Burke Lake Park, Royal Lake, Lake Accotink and more. Kings Park West neighborhood offers a 2-mile nature trail, parks, playgrounds, sports courts and community pools and there is NO HOA! This area is a perfect blend of outdoor beauty and recreational activities with something for everyone to enjoy. Your new home at 5321 Stonington Drive offers a special POOL paradise in a welcoming, vibrant community. Look no further –YOU ARE HOME!!
Sold for $850,000
$850,000
5321 Stonington Dr, Fairfax, VA 22032
4beds
2,581sqft
Single Family Residence
Built in 1971
0.37 Acres Lot
$961,500 Zestimate®
$329/sqft
$4,102 Estimated rent
Home value
$961,500
$913,000 - $1.01M
$4,102/mo
Zestimate® history
Owner options
List your home for rent
$4,102/mo
Rent Zestimate®
Find your next renter with Zillow Rental Manager. Plus, with online applications, you can quickly screen prospective tenants – for free.
$4,102/mo
Rent Zestimate®
Refinance and save
$5,375/mo
Est. payment
Refinancing to a lower rate could help reduce your monthly payments and save thousands over the life of the loan.
$5,375/mo
Est. payment
Explore your selling options
Work with a Zillow partner agent
Leverage their expertise and Zillow's premium Showcase listings to get your home seen by more buyers.
Get startedList with your own agent
Get your home in front of millions of buyers by listing it on Zillow.
Learn how to do itSell it yourself
Take full control of how buyers see your home on Zillow by listing For Sale by Owner (FSBO).
List your homeWhat's special
Zillow last checked:
Listing updated:
Listed by:
Lori Boyle 571-449-1431,
Keller Williams Realty,
Co-Listing Agent: Kari L Govan 703-463-4631,
Keller Williams Realty
Bought with:
Chris Chambers, SP98373958
Samson Properties
Source: Bright MLS,MLS#: VAFX2189776
Facts & features
Interior
Bedrooms & bathrooms
- Bedrooms: 4
- Bathrooms: 3
- Full bathrooms: 3
- Main level bathrooms: 2
- Main level bedrooms: 3
Rooms
- Room types: Living Room, Dining Room, Primary Bedroom, Bedroom 2, Bedroom 3, Bedroom 4, Kitchen, Family Room, Den, Foyer, Laundry, Recreation Room, Storage Room, Primary Bathroom, Full Bath
Basement
- Area: 1256
Heating
- Forced Air, Natural Gas
Cooling
- Central Air, Ceiling Fan(s), Electric
Appliances
- Included: Stainless Steel Appliance(s), Microwave, Dishwasher, Disposal, Oven/Range - Gas, Cooktop, Water Heater, Washer, Dryer, Refrigerator, Gas Water Heater
- Laundry: Lower Level, Has Laundry, Laundry Room
Features
- Built-in Features, Ceiling Fan(s), Combination Dining/Living, Dining Area, Family Room Off Kitchen, Open Floorplan, Eat-in Kitchen, Primary Bath(s), Upgraded Countertops, Walk-In Closet(s), Bathroom - Tub Shower, Vaulted Ceiling(s)
- Flooring: Hardwood, Carpet, Ceramic Tile, Wood
- Doors: Sliding Glass
- Windows: Double Pane Windows, Atrium, Transom, Skylight(s)
- Basement: Full,Combination,Improved,Walk-Out Access
- Number of fireplaces: 1
- Fireplace features: Gas/Propane
Interior area
- Total structure area: 2,954
- Total interior livable area: 2,581 sqft
- Finished area above ground: 1,698
- Finished area below ground: 883
Property
Parking
- Total spaces: 2
- Parking features: Concrete, Driveway
- Uncovered spaces: 2
Accessibility
- Accessibility features: None
Features
- Levels: Split Foyer,Two
- Stories: 2
- Patio & porch: Patio
- Exterior features: Extensive Hardscape, Lighting, Sidewalks, Street Lights
- Has private pool: Yes
- Pool features: In Ground, Private
- Fencing: Full
- Has view: Yes
- View description: Garden, Scenic Vista, Water
- Has water view: Yes
- Water view: Water
Lot
- Size: 0.37 Acres
- Features: Poolside, Premium, Private, Front Yard, Rear Yard, Landscaped
Details
- Additional structures: Above Grade, Below Grade
- Parcel number: 0693 05 0764
- Zoning: 121
- Special conditions: Standard
- Other equipment: Negotiable
Construction
Type & style
- Home type: SingleFamily
- Property subtype: Single Family Residence
Materials
- Brick, Combination
- Foundation: Concrete Perimeter
- Roof: Shingle
Condition
- New construction: No
- Year built: 1971
Details
- Builder model: DUKE
Utilities & green energy
- Sewer: Public Sewer
- Water: Public
Community & HOA
Community
- Subdivision: Kings Park West
HOA
- Has HOA: No
Location
- Region: Fairfax
Financial & listing details
- Price per square foot: $329/sqft
- Tax assessed value: $823,090
- Annual tax amount: $9,535
- Date on market: 7/19/2024
- Listing agreement: Exclusive Right To Sell
- Listing terms: Cash,Conventional,VA Loan,FHA
- Ownership: Fee Simple
Price history
| Date | Event | Price |
|---|---|---|
| 8/27/2024 | Sold | $850,000$329/sqft |
Source:  Bright MLS #VAFX2189776 Report a problem Bright MLS #VAFX2189776 Report a problem | ||
| 8/21/2024 | Pending sale | $850,000$329/sqft |
Source: Bright MLS #VAFX2189776 Report a problem | ||
| 7/27/2024 | Contingent | $850,000$329/sqft |
Source: Bright MLS #VAFX2189776 Report a problem | ||
| 7/19/2024 | Listed for sale | $850,000$329/sqft |
Source: Bright MLS #VAFX2189776 Report a problem | ||
Public tax history
| Year | Property taxes | Tax assessment |
|---|---|---|
| 2025 | $9,277 -2.7% | $802,510 -2.5% |
| 2024 | $9,535 +4.3% | $823,090 +1.6% |
| 2023 | $9,144 +3.3% | $810,320 +4.7% |
| 2022 | $8,851 | $774,060 +14.5% |
| 2021 | -- | $675,860 +7.8% |
| 2020 | $7,422 +2.6% | $627,150 +2.6% |
| 2019 | $7,234 +0.3% | $611,200 +0.3% |
| 2018 | $7,210 +5.5% | $609,220 +3.5% |
| 2017 | $6,831 +4.9% | $588,380 +4.7% |
| 2016 | $6,513 +3.8% | $562,220 |
| 2015 | $6,274 +2.7% | $562,220 +2.5% |
| 2014 | $6,108 | $548,560 +19.1% |
| 2013 | -- | $460,640 -0.5% |
| 2012 | -- | $463,150 |
| 2011 | -- | $463,150 +1.9% |
| 2010 | -- | $454,320 -4.6% |
| 2009 | -- | $476,250 -8.4% |
| 2008 | -- | $519,830 -2.5% |
| 2007 | -- | $533,320 +66.6% |
| 2003 | -- | $320,050 +15% |
| 2002 | -- | $278,305 +18.3% |
| 2001 | -- | $235,215 |
Find assessor info on the county website
Neighborhood: Kings Park West
Nearby homes
- $821,4004 bd2 ba1.5k sqft5323 Stonington Dr, Fairfax, VA 22032Off Market
- $827,0004 bd3 ba1.9k sqft5319 Stonington Dr, Fairfax, VA 22032Sold

- $860,0004 bd3 ba2.3k sqft5322 Stonington Dr, Fairfax, VA 22032Sold
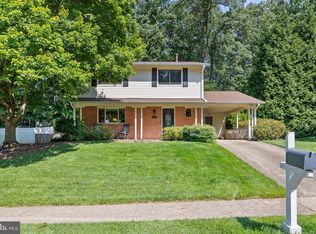
- $794,1004 bd2 ba1.5k sqft5325 Stonington Dr, Fairfax, VA 22032Off Market
- $821,3004 bd3 ba1.5k sqft5317 Stonington Dr, Fairfax, VA 22032Off Market
- $922,1004 bd3 ba2.5k sqft5318 Stonington Dr, Fairfax, VA 22032Off Market
- $766,3004 bd3 ba1.2k sqft5355 Gainsborough Dr, Fairfax, VA 22032Off Market
- $875,4004 bd3 ba1.4k sqft5353 Gainsborough Dr, Fairfax, VA 22032Off Market
Nearby schools
GreatSchools rating
- 10/10Laurel Ridge Elementary SchoolGrades: PK-6Distance: 0.6 mi
- 8/10Robinson SecondaryGrades: 7-12Distance: 1.1 mi
Schools provided by the listing agent
- Elementary: Laurel Ridge
- Middle: Robinson Secondary School
- High: Robinson Secondary School
- District: Fairfax County Public Schools
Source: Bright MLS. This data may not be complete. We recommend contacting the local school district to confirm school assignments for this home.
Get a cash offer in 3 minutes
Find out how much your home could sell for in as little as 3 minutes with a no-obligation cash offer.
Estimated market value
$961,500
Get a cash offer in 3 minutes
Find out how much your home could sell for in as little as 3 minutes with a no-obligation cash offer.
Estimated market value
$961,500
- Virginia
- Fairfax County
- Fairfax
- 22032
- Kings Park West
- 5321 Stonington Dr
Nearby cities
Nearby neighborhoods
Nearby zip codes
Other Fairfax Topics
