Stunningly Renovated Home in Sought-After Kings Park West Welcome to 5322 Stonington Drive, a beautifully updated 4-bedroom, 2.5-bath home in the heart of the highly desirable Kings Park West community. From top to bottom, this home has been thoughtfully renovated with high-end designer touches and custom finishes throughout. Step inside to discover elegant custom trim work and gorgeous hardwood floors that flow throughout the main and upper levels, creating a warm, cohesive feel across the living spaces. The fully remodeled eat-in kitchen features white cabinetry, quartz countertops, stainless steel appliances, gas cooking, and a timeless design that’s both stylish and functional. All bathrooms have been tastefully updated, featuring custom tilework, new vanities, and designer light fixtures that elevate both style and functionality. The serene backyard is your own private retreat—complete with a deck, mature shade trees, thoughtfully designed hardscaping, a tranquil waterfall feature, and a small pond that together create a peaceful and inviting outdoor space. Whether entertaining or unwinding, you’ll love spending time in this calming setting. Major systems have been updated for peace of mind, including a new hot water heater (2024) and HVAC system (2018). Enjoy a prime location just one block from the entrance to Royal Lake Park, tennis/pickleball/basketball courts, and one of the neighborhood pools. Crooked Creek Park is also located within the neighborhood, offering even more green space to explore. Plus, with nearby trail access, you can walk around Royal Lake just steps from your front door. Commuters will appreciate the home’s proximity to major commuting routes and two Virginia Railway Express (VRE) stations, making travel into D.C. and surrounding areas quick and convenient. Located in the Robinson Secondary School pyramid and tucked on a quiet, non-through street, this home offers both privacy and unbeatable access to neighborhood amenities. Don’t miss your chance to own this truly turnkey home in one of Fairfax’s most established and welcoming communities!
Sold for $860,000
$860,000
5322 Stonington Dr, Fairfax, VA 22032
4beds
2,377sqft
Single Family Residence
Built in 1971
0.27 Acres Lot
$880,300 Zestimate®
$362/sqft
$3,739 Estimated rent
Home value
$880,300
$827,000 - $942,000
$3,739/mo
Zestimate® history
Owner options
List your home for rent
$3,739/mo
Rent Zestimate®
Find your next renter with Zillow Rental Manager. Plus, with online applications, you can quickly screen prospective tenants – for free.
$3,739/mo
Rent Zestimate®
Refinance and save
$5,390/mo
Est. payment
Refinancing to a lower rate could help reduce your monthly payments and save thousands over the life of the loan.
$5,390/mo
Est. payment
Explore your selling options
Work with a Zillow partner agent
Leverage their expertise and Zillow's premium Showcase listings to get your home seen by more buyers.
Get startedList with your own agent
Get your home in front of millions of buyers by listing it on Zillow.
Learn how to do itSell it yourself
Take full control of how buyers see your home on Zillow by listing For Sale by Owner (FSBO).
List your homeWhat's special
Small pondTranquil waterfall featureThoughtfully designed hardscapingSerene backyardMature shade treesGas cookingGorgeous hardwood floors
Zillow last checked:
Listing updated:
Listed by:
Jon Hurley 703-930-2372,
Samson Properties,
Co-Listing Team: The Hardman Team, Co-Listing Agent: Samuel R Hardman 703-969-6803,
Samson Properties
Bought with:
Unrepresented Buyer
Unrepresented Buyer Office
Source: Bright MLS,MLS#: VAFX2246090
Facts & features
Interior
Bedrooms & bathrooms
- Bedrooms: 4
- Bathrooms: 3
- Full bathrooms: 2
- 1/2 bathrooms: 1
- Main level bathrooms: 1
Basement
- Area: 715
Heating
- Forced Air, Natural Gas
Cooling
- Ceiling Fan(s), Central Air, Electric
Appliances
- Included: Dishwasher, Dryer, Microwave, Washer, Water Heater, Gas Water Heater
- Laundry: In Basement
Features
- Attic, Breakfast Area, Ceiling Fan(s), Floor Plan - Traditional, Formal/Separate Dining Room, Eat-in Kitchen, Kitchen - Table Space, Primary Bath(s), Recessed Lighting, Upgraded Countertops, Dry Wall
- Flooring: Carpet, Ceramic Tile, Concrete, Hardwood, Laminate, Wood
- Doors: Sliding Glass, Storm Door(s)
- Windows: Bay/Bow, Screens, Window Treatments
- Basement: Finished,Heated,Interior Entry,Sump Pump,Windows
- Number of fireplaces: 1
- Fireplace features: Brick, Glass Doors, Screen
Interior area
- Total structure area: 2,377
- Total interior livable area: 2,377 sqft
- Finished area above ground: 1,662
- Finished area below ground: 715
Property
Parking
- Total spaces: 3
- Parking features: Driveway, Concrete, Attached Carport, On Street
- Carport spaces: 1
- Uncovered spaces: 2
Accessibility
- Accessibility features: None
Features
- Levels: Three
- Stories: 3
- Patio & porch: Deck, Porch
- Exterior features: Flood Lights, Storage, Sidewalks, Street Lights, Water Fountains
- Pool features: None
- Fencing: Vinyl
- Has view: Yes
- View description: Garden, Pond, Trees/Woods
- Has water view: Yes
- Water view: Pond
- Waterfront features: Lake
- Body of water: Royal Lake
Lot
- Size: 0.27 Acres
- Features: Front Yard, Wooded, Pond
Details
- Additional structures: Above Grade, Below Grade
- Parcel number: 0693 05 0746
- Zoning: 121
- Special conditions: Standard
Construction
Type & style
- Home type: SingleFamily
- Architectural style: Colonial
- Property subtype: Single Family Residence
Materials
- Brick, Vinyl Siding
- Foundation: Block
- Roof: Shingle
Condition
- Excellent
- New construction: No
- Year built: 1971
Details
- Builder model: Queen
- Builder name: Richmarr
Utilities & green energy
- Electric: 120/240V, 200+ Amp Service, 220 Volts, Circuit Breakers, Underground
- Sewer: Public Sewer
- Water: Public
- Utilities for property: Underground Utilities
Community & HOA
Community
- Security: Main Entrance Lock, Smoke Detector(s)
- Subdivision: Kings Park West
HOA
- Has HOA: No
Location
- Region: Fairfax
Financial & listing details
- Price per square foot: $362/sqft
- Tax assessed value: $837,310
- Annual tax amount: $9,701
- Date on market: 6/12/2025
- Listing agreement: Exclusive Agency
- Listing terms: Cash,Conventional,FHA,Negotiable,VA Loan
- Exclusions: Front Door Security Doorbell And All Mounted Televisions Do Not Convey.
- Ownership: Fee Simple
- Road surface type: Paved
Price history
| Date | Event | Price |
|---|---|---|
| 8/21/2025 | Sold | $860,000+0%$362/sqft |
Source:  Bright MLS #VAFX2246090 Report a problem Bright MLS #VAFX2246090 Report a problem | ||
| 8/14/2025 | Pending sale | $859,900$362/sqft |
Source: Bright MLS #VAFX2246090 Report a problem | ||
| 6/17/2025 | Contingent | $859,900$362/sqft |
Source: Bright MLS #VAFX2246090 Report a problem | ||
| 6/12/2025 | Listed for sale | $859,900-1.2%$362/sqft |
Source: Bright MLS #VAFX2246090 Report a problem | ||
| 5/28/2025 | Listing removed | $870,000$366/sqft |
Source: Bright MLS #VAFX2226834 Report a problem | ||
| 5/22/2025 | Price change | $870,000-2.8%$366/sqft |
Source: Bright MLS #VAFX2226834 Report a problem | ||
| 5/2/2025 | Price change | $895,000-0.6%$377/sqft |
Source: Bright MLS #VAFX2226834 Report a problem | ||
| 4/25/2025 | Price change | $899,999-4.2%$379/sqft |
Source: Bright MLS #VAFX2226834 Report a problem | ||
| 4/15/2025 | Price change | $939,000-1.7%$395/sqft |
Source: Bright MLS #VAFX2226834 Report a problem | ||
| 3/31/2025 | Price change | $955,000-2.1%$402/sqft |
Source: Bright MLS #VAFX2226834 Report a problem | ||
| 3/13/2025 | Listed for sale | $975,000+13.4%$410/sqft |
Source: Bright MLS #VAFX2226834 Report a problem | ||
| 1/4/2024 | Sold | $860,000+2.4%$362/sqft |
Source: Bright MLS #VAFX2156486 Report a problem | ||
| 12/5/2023 | Pending sale | $839,500$353/sqft |
Source: Bright MLS #VAFX2156486 Report a problem | ||
| 12/1/2023 | Listed for sale | $839,500$353/sqft |
Source: Bright MLS #VAFX2156486 Report a problem | ||
Public tax history
| Year | Property taxes | Tax assessment |
|---|---|---|
| 2025 | -- | $837,310 +19.6% |
| 2024 | $66 -99.1% | $700,190 +1.3% |
| 2023 | $7,799 +9.2% | $691,080 +10.6% |
| 2022 | $7,142 | $624,590 +6.1% |
| 2021 | -- | $588,470 +6.1% |
| 2020 | $6,562 +3.3% | $554,420 +3.3% |
| 2019 | $6,355 +1.6% | $536,960 +1.6% |
| 2018 | $6,256 +5.8% | $528,640 +3.8% |
| 2017 | $5,916 +6.1% | $509,530 +5.9% |
| 2016 | $5,575 +3.8% | $481,230 |
| 2015 | $5,371 +3% | $481,230 +2.7% |
| 2014 | $5,215 | $468,360 +8.1% |
| 2013 | -- | $433,420 +3.5% |
| 2012 | -- | $418,640 |
| 2011 | -- | $418,640 +1.9% |
| 2010 | -- | $410,650 -4.4% |
| 2009 | -- | $429,440 -8.6% |
| 2008 | -- | $469,640 -1.7% |
| 2007 | -- | $477,770 +73.4% |
| 2003 | -- | $275,575 +15% |
| 2002 | -- | $239,630 +18.3% |
| 2001 | -- | $202,525 |
Find assessor info on the county website
Neighborhood: Kings Park West
Nearby homes
- $929,4004 bd3 ba2.5k sqft5318 Stonington Dr, Fairfax, VA 22032Off Market
- $807,4004 bd3 ba2.2k sqft10119 Eastlake Dr, Fairfax, VA 22032Off Market
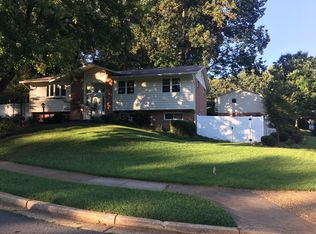
- $835,8004 bd3 ba1.4k sqft10003 Enford Ct, Fairfax, VA 22032Off Market
- $804,2004 bd2 ba1.5k sqft10117 Eastlake Dr, Fairfax, VA 22032Off Market
- $850,0004 bd3 ba2.5k sqft5321 Stonington Dr, Fairfax, VA 22032Sold
- $790,0004 bd2 ba1.5k sqft5314 Stonington Dr, Fairfax, VA 22032Off Market
- $827,0004 bd3 ba1.9k sqft5319 Stonington Dr, Fairfax, VA 22032Sold
- $798,3004 bd2 ba1.5k sqft5325 Stonington Dr, Fairfax, VA 22032Off Market
Nearby schools
GreatSchools rating
- 10/10Laurel Ridge Elementary SchoolGrades: PK-6Distance: 0.6 mi
- 8/10Robinson SecondaryGrades: 7-12Distance: 1 mi
Schools provided by the listing agent
- Elementary: Laurel Ridge
- Middle: Robinson Secondary School
- High: Robinson Secondary School
- District: Fairfax County Public Schools
Source: Bright MLS. This data may not be complete. We recommend contacting the local school district to confirm school assignments for this home.
Get a cash offer in 3 minutes
Find out how much your home could sell for in as little as 3 minutes with a no-obligation cash offer.
Estimated market value
$880,300
Get a cash offer in 3 minutes
Find out how much your home could sell for in as little as 3 minutes with a no-obligation cash offer.
Estimated market value
$880,300
- Virginia
- Fairfax County
- Fairfax
- 22032
- Kings Park West
- 5322 Stonington Dr
Nearby cities
Nearby neighborhoods
Nearby zip codes
Other Fairfax Topics
