Skip main navigation
Sold for $1,330,000
  • $1,330,000

    5321 Three Sisters Circle, Evergreen, CO 80439

    4beds
    4,156sqft
    Single Family Residence
    Built in 1990
    1.38 Acres Lot
    $1,327,700 Zestimate®
    $320/sqft
    $7,097 Estimated rent

    Home value

    $1,327,700

    $1.23M - $1.43M

    $7,097/mo

    Zestimate® history
    Loading
    Loading...

    Owner options

    List your home for rent

    $7,097/mo

    Rent Zestimate®

    Find your next renter with Zillow Rental Manager. Plus, with online applications, you can quickly screen prospective tenants – for free.

    Learn more

    $7,097/mo

    Rent Zestimate®

    Refinance and save

    $6,188/mo

    Est. payment

    Refinancing to a lower rate could help reduce your monthly payments and save thousands over the life of the loan.

    See today's rates

    $6,188/mo

    Est. payment

    Explore your selling options

    Work with a Zillow partner agent

    Leverage their expertise and Zillow's premium Showcase listings to get your home seen by more buyers.

    Get started

    List with your own agent

    Get your home in front of millions of buyers by listing it on Zillow.

    Learn how to do it

    Sell it yourself

    Take full control of how buyers see your home on Zillow by listing For Sale by Owner (FSBO).

    List your home

    What's special

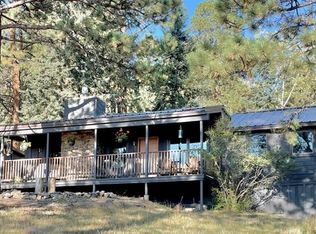
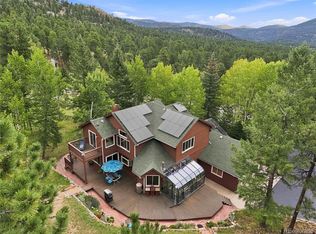
    Open house Sat Oct 12 1pm to 3pm as scheduled. Property is UC but open to backups. Nestled within the Alderfer / Three Sisters Park in Evergreen is this rare property on nearly 1.4 acres. Homes like this rarely hit the market. Evergreen Heights is a small community with abundant wildlife, trails, and nature right in your backyard. You’ll be able to access all that Evergreen has to offer within minutes including Wulf Rec Center, Evergreen Golf Course, Evergreen Lake, and the shops and restaurants on main street. This home was built in 1990 and therefore has an open-concept floorplan that will satisfy your lifestyle. There are 3 bedrooms upstairs including the primary suite with a luxurious 5-piece primary bath. The main level has your gourmet kitchen, dining room, living room, and family room plus an oversized office / bedroom that has an en-suite ¾ bath and access to the huge deck. The walkout basement features a rec room, bedroom and bathroom with outdoor access to the hot tub. This home has vaulted ceilings, four fireplaces and an oversized 2 car garage with attached workshop. Plenty of additional parking spaces on the driveway as well. There is a generously sized, recently stained deck for outdoor entertaining. Spectacular views from every window in this home! New septic system! This home is a couple minutes from trailheads and top-rated Evergreen High School and Wilmot Elementary.

    Zillow last checked:

    Listing updated:

    Listed by:

    Todd Groth 720-203-9624 tgroth@livsothebysrealty.com,

    LIV Sotheby's International Realty

    Bought with:

    Jennifer Singer, 040008910

    RE/MAX Professionals

    Source: REcolorado as distributed by MLS GRID,MLS#: 2738616MLS Logo

    Facts & features

    Interior

    Bedrooms & bathrooms
    • Bedrooms: 4
    • Bathrooms: 5
    • Full bathrooms: 3
    • 3/4 bathrooms: 1
    • 1/2 bathrooms: 1
    • Main level bathrooms: 2
    Primary bedroom
    • Description: Wood Floors, Vaulted Ceiling, W/I Closet
    • Level: Upper
    • Area: 238 Square Feet
    • Dimensions: 14 x 17
    Bedroom
    • Description: New Carpet Installed, Great Views!
    • Level: Upper
    • Area: 130 Square Feet
    • Dimensions: 10 x 13
    Bedroom
    • Description: New Carpet Installed, Great Views!
    • Level: Upper
    • Area: 140 Square Feet
    • Dimensions: 10 x 14
    Bedroom
    • Level: Basement
    • Area: 126 Square Feet
    • Dimensions: 9 x 14
    Primary bathroom
    • Description: Heated Floors, 5 Piece Updated Luxurious Bathroom
    • Level: Upper
    Bathroom
    • Level: Main
    Bathroom
    • Description: Adjoining Bathroom Off Of Den/Bedroom
    • Level: Main
    Bathroom
    • Level: Upper
    Bathroom
    • Level: Basement
    Bonus room
    • Description: Walkout Basement With Laminate Flooring And Gas Fireplace
    • Level: Basement
    • Area: 390 Square Feet
    • Dimensions: 15 x 26
    Dining room
    • Description: Excellent Views From The Formal Dining Room
    • Level: Main
    • Area: 120 Square Feet
    • Dimensions: 10 x 12
    Family room
    • Description: Cozy Room Off Of The Kitchen, With Bamboo Flooring And Gas Fireplace
    • Level: Main
    • Area: 294 Square Feet
    • Dimensions: 14 x 21
    Kitchen
    • Description: Shaker Style Cabs, Bamboo Flooring, Stainless, Double Ovens, Pull-Out Drawers, Granite
    • Level: Main
    • Area: 144 Square Feet
    • Dimensions: 12 x 12
    Laundry
    • Description: Washer & Dryer Included
    • Level: Upper
    Living room
    • Description: Bamboo Floors, Huge Views, Vaulted, Wood Burning Fireplace
    • Level: Main
    • Area: 320 Square Feet
    • Dimensions: 16 x 20
    Office
    • Description: Work From Home Or Use This Room As A Bedroom With An En-Suite Bath
    • Level: Main
    • Area: 266 Square Feet
    • Dimensions: 14 x 19
    Heating
    • Forced Air, Natural Gas
    Cooling
    • None
    Appliances
    • Included: Bar Fridge, Dishwasher, Disposal, Double Oven, Dryer, Gas Water Heater, Microwave, Oven, Refrigerator, Washer, Water Softener
    • Laundry: In Unit
    Features
    • Ceiling Fan(s), Eat-in Kitchen, Five Piece Bath, Granite Counters, High Ceilings, Jack & Jill Bathroom, Open Floorplan, Primary Suite, Vaulted Ceiling(s), Walk-In Closet(s)
    • Flooring: Bamboo, Carpet, Tile, Wood
    • Windows: Double Pane Windows, Skylight(s), Window Coverings, Window Treatments
    • Basement: Finished,Partial,Walk-Out Access
    • Number of fireplaces: 4
    • Fireplace features: Basement, Family Room, Gas, Gas Log, Living Room, Master Bedroom, Wood Burning
    Interior area
    • Total structure area: 4,156
    • Total interior livable area: 4,156 sqft
    • Finished area above ground: 3,226
    • Finished area below ground: 930

    Property

    Parking
    • Total spaces: 6
    • Parking features: Lighted, Oversized
    • Attached garage spaces: 2
    • Details: Off Street Spaces: 4
    Features
    • Levels: Two
    • Stories: 2
    • Entry location: Ground
    • Patio & porch: Deck, Front Porch
    • Has spa: Yes
    • Spa features: Spa/Hot Tub, Heated
    • Fencing: Full
    • Has view: Yes
    • View description: Meadow, Mountain(s)
    Lot
    • Size: 1.38 Acres
    • Features: Corner Lot, Many Trees, Mountainous
    • Residential vegetation: Natural State, Partially Wooded
    Details
    • Parcel number: 040804
    • Zoning: MR-1
    • Special conditions: Standard

    Construction

    Type & style
    • Home type: SingleFamily
    • Architectural style: Traditional
    • Property subtype: Single Family Residence
    Materials
    • Frame, Rock, Wood Siding
    • Roof: Composition
    Condition
    • Year built: 1990

    Utilities & green energy

    • Water: Well
    • Utilities for property: Electricity Connected, Natural Gas Connected

    Community & HOA

    Community
    • Subdivision: Evergreen Heights
    HOA
    • Has HOA: No
    Location
    • Region: Evergreen

    Financial & listing details

    • Price per square foot: $320/sqft
    • Tax assessed value: $1,330,196
    • Annual tax amount: $7,355
    • Date on market: 9/26/2024
    • Listing terms: Cash,Conventional
    • Exclusions: Seller`s Personal Property, Shelving In Garage That Is Unattached.
    • Ownership: Individual
    • Electric utility on property: Yes
    • Road surface type: Paved

    Price history

    DateEventPrice
    11/19/2024Sold$1,330,000-4.7%$320/sqft
    Source: REcolorado as distributed by MLS GRID #2738616 Report a problem
    10/12/2024Pending sale$1,395,000$336/sqft
    Source: REcolorado as distributed by MLS GRID #2738616 Report a problem
    9/26/2024Listed for sale$1,395,000+110.7%$336/sqft
    Source: REcolorado as distributed by MLS GRID #2738616 Report a problem
    12/16/2014Sold$662,000-3.4%$159/sqft
    Source: Public Record Report a problem
    11/1/2014Pending sale$685,000$165/sqft
    Source: Coldwell Banker Residential Brokerage - Evergreen #9220894 Report a problem
    9/26/2014Price change$685,000-4.7%$165/sqft
    Source: Coldwell Banker Residential Brokerage - Evergreen #9220894 Report a problem
    8/16/2014Listed for sale$719,000+121.2%$173/sqft
    Source: Coldwell Banker-Evergreen #9220894 Report a problem
    12/5/1996Sold$325,000$78/sqft
    Source: Public Record Report a problem

    Public tax history

    YearProperty taxesTax assessment
    2025$7,336 -0.3%$83,137 +3.7%
    2024$7,355 +41.9%$80,202
    2023$5,182 -1%$80,202 +46.2%
    2022$5,235 +5.8%$54,847 -2.8%
    2021$4,947 $56,425 +6.6%
    2020$4,947 +1.4%$52,908
    2019$4,878 +10.5%$52,908 +14.3%
    2018$4,414 $46,303
    2017$4,414 +30.8%$46,303 +24.1%
    2016$3,375 $37,315
    2015$3,375 +5.1%$37,315 +11.3%
    2014$3,210 -9.2%$33,533
    2013$3,537 +1.8%$33,533 -10.3%
    2012$3,473 -3.4%$37,397
    2011$3,594 +0.1%$37,397 -4.2%
    2010$3,591 +6.7%$39,030
    2009$3,366 +0.2%$39,030 +6.9%
    2008$3,358 +8%$36,510
    2007$3,109 -0.5%$36,510 +9%
    2006$3,126 +1.3%$33,490 -1.2%
    2005$3,088 +9.3%$33,910
    2004$2,825 -2.5%$33,910 -6.8%
    2003$2,898 +4.3%$36,400 +6.3%
    2002$2,779 -3.6%$34,230 +7%
    2001$2,882 +2.5%$32,000
    2000$2,812 $32,000
    Find assessor info on the county website

    Neighborhood: 80439

    Nearby schools

    GreatSchools rating
    Schools provided by the listing agent
    • Elementary: Wilmot
    • Middle: Evergreen
    • High: Evergreen
    • District: Jefferson County R-1

    Source: REcolorado as distributed by MLS GRID. This data may not be complete. We recommend contacting the local school district to confirm school assignments for this home.

    Get a cash offer in 3 minutes
    Find out how much your home could sell for in as little as 3 minutes with a no-obligation cash offer.
    Estimated market value
    $1,327,700
    Get a cash offer in 3 minutes
    Find out how much your home could sell for in as little as 3 minutes with a no-obligation cash offer.
    Estimated market value
    $1,327,700