Skip main navigation
Off market
  • $1,432,800

    5340 Three Sisters Cir, Evergreen, CO 80439

    7beds
    6,100sqft
    SingleFamily
    Built in 1994
    1.11 Acres Lot
    $1,432,800 Zestimate®
    $235/sqft
    $7,965 Estimated rent

    Home value

    $1,432,800

    $1.28M - $1.60M

    $7,965/mo

    Zestimate® history
    Loading
    Loading...

    Owner options

    List your home for rent

    $7,965/mo

    Rent Zestimate®

    Find your next renter with Zillow Rental Manager. Plus, with online applications, you can quickly screen prospective tenants – for free.

    Learn more

    $7,965/mo

    Rent Zestimate®

    Refinance and save

    $8,378/mo

    Est. payment

    Refinancing to a lower rate could help reduce your monthly payments and save thousands over the life of the loan.

    See today's rates

    $8,378/mo

    Est. payment

    Explore your selling options

    Work with a Zillow partner agent

    Leverage their expertise and Zillow's premium Showcase listings to get your home seen by more buyers.

    Get started

    List with your own agent

    Get your home in front of millions of buyers by listing it on Zillow.

    Learn how to do it

    Sell it yourself

    Take full control of how buyers see your home on Zillow by listing For Sale by Owner (FSBO).

    List your home

    What's special

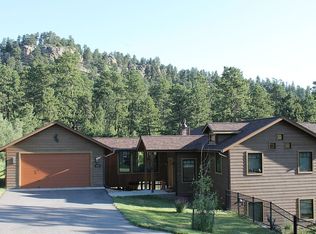
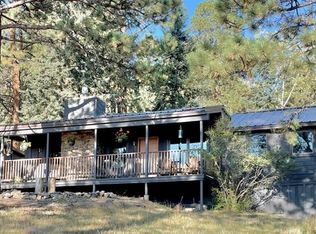
    Beautiful flat and private 1 acre with views galore! Backs up to the open space of Alderfer Three Sisters Park with over 1100 acres & 15.3 miles of trails for hiking, biking or horseback riding. Huge potential for this fixer upper. 7 bedrooms, 5 baths plus media room or office! Bring your tools or contractor and create your $1+ million dream home! Unique opportunity for the right people in one of the best locations in Evergreen! This home has lots of square footage and space for a large family or possible Mother-in-law on walk out level. Open floor plan is great for entertaining with high ceilings & natural light. Kitchen opens to the living room, sun room and onto a large deck. Huge lower deck off walk out basement with trex like material. Stained concrete floor in walk out level with built in bar, antique double doors leading to huge lower deck. Main floor Master Suite offers a large walk in closet, five-piece bath; 4 bedrooms, 2 baths upstairs. The lower level walk-out offers 2 more bedrooms & bath plus office or media room with family room and double doors open to the lower deck. 3 Car Oversized garage is perfect for storage or a handyman. This property is conveniently located to schools, shopping and only approximately 15-20 minutes easy access to I-70 for skiing! Just down the road from Evergreen HS, only a 5 minute drive to historic downtown Evergreen and the lake to paddleboard, kayak or walk. This property is sold by the Estate in "As Is" Condition. Only Health and Safety issues will be considered. Please respect all CVC Covid health guidelines. Home is owned by an estate. Please abide by safety signage. Master Bath door to outside does not have steps. Upstairs window should not be opened for safety reasons

    This property is off market, which means it's not currently listed for sale or rent on Zillow. This may be different from what's available on other websites or public sources.

    Facts & features

    Interior

    Bedrooms & bathrooms
    • Bedrooms: 7
    • Bathrooms: 5
    • Full bathrooms: 2
    • 3/4 bathrooms: 2
    • 1/2 bathrooms: 1
    Heating
    • Forced air
    Cooling
    • Other
    Appliances
    • Included: Dryer, Refrigerator, Washer
    • Laundry: Laundry Closet
    Features
    • Flooring: Tile, Carpet, Hardwood
    • Basement: Finished
    • Has fireplace: Yes
    • Fireplace features: Gas, Family Room, Basement
    Interior area
    • Total interior livable area: 6,100 sqft
    • Finished area below ground: 2309.00

    Property

    Parking
    • Total spaces: 3
    • Parking features: Garage - Attached
    Features
    • Patio & porch: Deck, Front Porch
    • Exterior features: Wood
    • Has view: Yes
    • View description: Mountain
    Lot
    • Size: 1.11 Acres
    • Features: Meadow, Open Lot, Borders Public Land
    • Residential vegetation: Partially Wooded, Aspen, Natural State, Pine
    Details
    • Parcel number: 5117101002
    • Zoning description: MR-1

    Construction

    Type & style
    • Home type: SingleFamily
    • Architectural style: Mountain Contemporary
    Materials
    • Frame
    • Roof: Composition
    Condition
    • Year built: 1994

    Utilities & green energy

    • Sewer: Septic Tank
    • Water: Well

    Community & neighborhood

    Location
    • Region: Evergreen

    HOA & financial

    HOA
    • Has HOA: Yes
    • HOA fee: $50 monthly
    • Services included: Snow Removal, Road Maintenance

    Other

    Other facts
    • Flooring: Wood, Carpet, Tile
    • ViewYN: true
    • Sewer: Septic Tank
    • Heating: Forced Air
    • RoadSurfaceType: Paved
    • WaterSource: Well
    • Appliances: Refrigerator, Dryer, Washer, Cooktop
    • AssociationYN: true
    • FireplaceYN: true
    • Basement: Finished, Walk-Out Access
    • GarageYN: true
    • AttachedGarageYN: true
    • HorseYN: true
    • HeatingYN: true
    • PatioAndPorchFeatures: Deck, Front Porch
    • CoolingYN: true
    • FireplaceFeatures: Gas, Family Room, Basement
    • AssociationFeeIncludes: Snow Removal, Road Maintenance
    • FireplacesTotal: 2
    • RoomsTotal: 21
    • ConstructionMaterials: Frame, Wood Siding
    • Roof: Composition
    • PetsAllowed: Yes
    • RentIncludes: Water
    • LotFeatures: Meadow, Open Lot, Borders Public Land
    • CoveredSpaces: 3
    • Vegetation: Partially Wooded, Aspen, Natural State, Pine
    • Cooling: Other
    • StructureType: House
    • View: Mountain(s), Meadow
    • LaundryFeatures: Laundry Closet
    • BelowGradeFinishedArea: 2309.00
    • ArchitecturalStyle: Mountain Contemporary
    • MlsStatus: Pending
    • ZoningDescription: MR-1
    • Road surface type: Paved

    Price history

    DateEventPrice
    10/6/2020Sold$855,000+0.6%$140/sqft
    Source: Public Record Report a problem
    9/6/2020Pending sale$849,900$139/sqft
    Source: Mcfarlin Properties #6870531 Report a problem
    9/5/2020Listed for sale$849,900+46.8%$139/sqft
    Source: Mcfarlin Properties #6870531 Report a problem
    3/21/2002Sold$579,000+46.4%$95/sqft
    Source: Public Record Report a problem
    9/26/1997Sold$395,500$65/sqft
    Source: Public Record Report a problem

    Public tax history

    YearProperty taxesTax assessment
    2025$7,896 -0.3%$91,152 +5.6%
    2024$7,916 +54.4%$86,314
    2023$5,128 -1%$86,314 +59%
    2022$5,180 +9.4%$54,273 -2.8%
    2021$4,735 $55,834 +10.3%
    2020$4,735 +18.1%$50,641
    2019$4,010 -3.4%$50,641 -0.2%
    2018$4,151 $50,746
    2017$4,151 +21.2%$50,746 +10.8%
    2016$3,424 $45,816
    2015$3,424 +2.5%$45,816 +6.9%
    2014$3,341 -29.5%$42,868
    2013$4,739 -12.1%$42,868 -26.2%
    2012$5,393 +12.7%$58,071
    2011$4,785 +0.1%$58,071 +11.7%
    2010$4,781 -7%$51,970
    2009$5,140 +0.2%$51,970 -6.8%
    2008$5,127 +14.6%$55,750
    2007$4,475 -0.5%$55,750 +15.7%
    2006$4,499 +9.6%$48,200 +6.9%
    2005$4,104 +9.3%$45,070
    2004$3,754 -6.4%$45,070
    2003$4,010 +4.3%$45,070 -4.9%
    2002$3,846 +2.7%$47,370 +13.9%
    2001$3,746 +2.5%$41,600
    2000$3,656 $41,600

    Find assessor info on the county website

    Neighborhood: 80439

    Nearby schools

    GreatSchools rating
    Schools provided by the listing agent
    • Elementary: Wilmot
    • Middle: Evergreen
    • High: Evergreen
    • District: Jefferson County R-1

    Source: The MLS. This data may not be complete. We recommend contacting the local school district to confirm school assignments for this home.

    Get a cash offer in 3 minutes
    Find out how much your home could sell for in as little as 3 minutes with a no-obligation cash offer.
    Estimated market value
    $1,432,800
    Get a cash offer in 3 minutes
    Find out how much your home could sell for in as little as 3 minutes with a no-obligation cash offer.
    Estimated market value
    $1,432,800