Experience the Peridot plan, a thoughtfully designed 4-bedroom, 2-bath single-story home offering 1,727 sq. ft. of modern living. The open layout features upgraded white cabinets with black hardware, quartz countertops, and wood-look tile flooring for a clean, contemporary feel. With a functional floor plan, ample storage, and a 2-car garage, this home blends style and practicality seamlessly.
For sale
Price increase: $9K (8/12)
$499,995
5321 W HARMONT Drive, Glendale, AZ 85302
4beds
1,720sqft
Single Family Residence
Built in 2026
5,476 Square Feet Lot
$-- Zestimate®
$291/sqft
$31/mo HOA
What's special
Functional floor planOpen layoutQuartz countertopsAmple storageWood-look tile flooring
- 90 days |
- 49 |
- 2 |
Zillow last checked:
Listing updated:
Listed by:
John Bargnesi 480-624-0244,
Richmond American Homes
Source: ARMLS,MLS#: 7032079
Facts & features
Interior
Bedrooms & bathrooms
- Bedrooms: 4
- Bathrooms: 2
- Full bathrooms: 2
Heating
- Natural Gas
Cooling
- Central Air
Appliances
- Included: Refrigerator, Built-in Microwave, Dishwasher, Disposal, Gas Range, Gas Oven
- Laundry: Inside
Features
- Pantry, Quartz Countertops, Double Vanity, Eat-in Kitchen, Breakfast Bar, 9+ Flat Ceilings, No Interior Steps, Kitchen Island, 3/4 Bath Master Bdrm
- Flooring: Carpet, Tile
- Windows: Low Emissivity Windows, Double Pane Windows, ENERGY STAR Qualified Windows, Vinyl Frame
- Has basement: No
- Has fireplace: No
Interior area
- Total structure area: 1,720
- Total interior livable area: 1,720 sqft
Property
Parking
- Total spaces: 4
- Parking features: Garage Door Opener, Direct Access
- Garage spaces: 2
- Uncovered spaces: 2
Features
- Stories: 1
- Patio & porch: Covered, Patio
- Spa features: None
- Fencing: Block
Lot
- Size: 5,476 Square Feet
- Features: North/South Exposure, Sprinklers In Front, Corner Lot, Desert Front, Dirt Back
Details
- Parcel number: 14813672
Construction
Type & style
- Home type: SingleFamily
- Architectural style: Ranch
- Property subtype: Single Family Residence
Materials
- Stucco, Wood Frame, Painted
- Roof: Tile
Condition
- Under Construction
- New construction: No
- Year built: 2026
Details
- Builder name: Richmond American
Utilities & green energy
- Sewer: Public Sewer
- Water: City Water
Green energy
- Water conservation: Tankless Ht Wtr Heat
Community & HOA
Community
- Features: Near Bus Stop, Playground, Biking/Walking Path
- Subdivision: TREVINO AMD
HOA
- Has HOA: Yes
- Services included: Maintenance Grounds
- HOA fee: $31 monthly
- HOA name: Trevino HOA
- HOA phone: 480-422-0888
Location
- Region: Glendale
Financial & listing details
- Price per square foot: $291/sqft
- Tax assessed value: $22,700
- Annual tax amount: $472
- Date on market: 5/22/2026
- Cumulative days on market: 90 days
- Listing terms: Cash,Conventional,FHA,VA Loan
- Ownership: Fee Simple
- Road surface type: Paved
Estimated market value
Not available
Estimated sales range
Not available
Not available
Price history
| Date | Event | Price |
|---|---|---|
| 8/12/2026 | Price change | $499,995+1.8%$291/sqft |
Source:  ARMLS #7032079 Report a problem ARMLS #7032079 Report a problem | ||
| 7/16/2026 | Price change | $490,995-5.7%$285/sqft |
Source: ARMLS #7032079 Report a problem | ||
| 7/8/2026 | Price change | $520,614-0.7%$303/sqft |
Source: ARMLS #7032079 Report a problem | ||
| 5/22/2026 | Listed for sale | $524,497$305/sqft |
Source: ARMLS #7032079 Report a problem | ||
Public tax history
| Year | Property taxes | Tax assessment |
|---|---|---|
| 2025 | $466 -55.6% | $3,405 -80.1% |
| 2024 | $1,050 +9.2% | $17,085 +136.4% |
| 2023 | $961 +1826.7% | $7,226 +29.5% |
| 2022 | $50 | $5,581 |
Find assessor info on the county website
Monthly payment
Est. payment
Payment breakdown
Explore the cost of this home by adjusting the details. Changes won't be saved.Climate risks
Neighborhood: 85302
Nearby schools
GreatSchools rating
- 6/10Horizon SchoolGrades: K-8Distance: 0.8 mi
- 7/10Glendale High SchoolGrades: 9-12Distance: 1.6 mi
Schools provided by the listing agent
- Elementary: Glendale American School
- Middle: Glendale American School
- High: Greenway High School
- District: Glendale Elementary District
Source: ARMLS. This data may not be complete. We recommend contacting the local school district to confirm school assignments for this home.
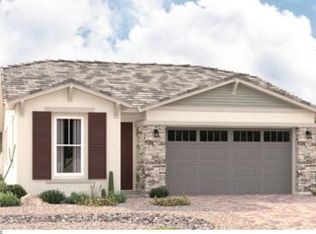
- $495,9954 bd2 ba1.8k sqft5327 W Harmont Dr, Glendale, AZ 85302New Construction
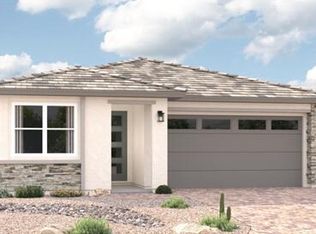
- $480,9954 bd2 ba1.5k sqft5333 W Harmont Dr, Glendale, AZ 85302Pending
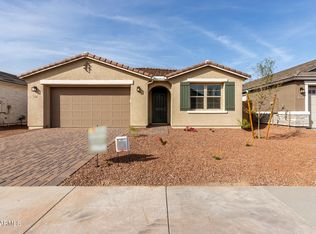
- $499,9954 bd3 ba2k sqft5326 W Manzanita Dr, Glendale, AZ 85302Sold
- $515,0003 bd2 ba2k sqft5320 W Manzanita Dr, Glendale, AZ 85302Sold

- $535,2654 bd3 ba1.7k sqft5339 W Harmont Dr, Glendale, AZ 85302Pending
- $499,9953 bd2 ba2k sqft5332 W Manzanita Dr, Glendale, AZ 85302Sold
- $500,0004 bd3 ba2k sqft5338 W Manzanita Dr, Glendale, AZ 85302Sold
- $435,0003 bd2 ba1.5k sqft5330 W Harmont Dr, Glendale, AZ 85302Sold
A local agent can set up tours, give advice and negotiate with sellers.
Similar homes
- $510,3894 bd2 ba1.7k sqft5419 W LOMA Lane, Glendale, AZ 85302New Construction
 ARMLS
ARMLS - $525,9953 bd2 ba2k sqft5425 W LOMA Lane, Glendale, AZ 85302New Construction
 ARMLS
ARMLS - $548,3783 bd2 ba2k sqft5413 W LOMA Lane, Glendale, AZ 85302New Construction
 ARMLS
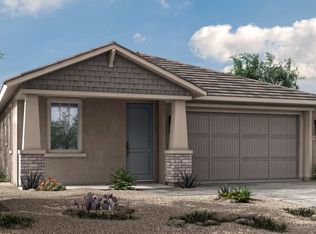
ARMLS - from $476,9903 bd2 ba1.4k sqftMica Plan, Icon at Thunderbird, Glendale, AZ 85306New Construction
 Woodside Homes
 - from $495,9903 bd2 ba2.2k sqftWindsor Plan, Stonehaven Expedition Collection, Glendale, AZ 85305New ConstructionTaylor Morrison
- from $483,4003 bd3 ba1.8k sqftSan Jacinto Plan, Ridgeline at Acclaim, Avondale, AZ 85392New ConstructionFulton Homes
- from $542,9903 bd3 ba2k sqftTurquoise Plan, Icon at Thunderbird, Glendale, AZ 85306New ConstructionWoodside Homes
- from $514,9003 bd3 ba2.1k sqftRockaway Plan, North Shore at Escalante, Surprise, AZ 85387New ConstructionFulton Homes
- from $487,9903 bd2 ba2.2k sqftCrimson Plan, Sycamore Farms, Surprise, AZ 85388New ConstructionDRB Homes
- from $505,4003 bd3 ba2k sqftIdyllwild Plan, Ridgeline at Acclaim, Avondale, AZ 85392New ConstructionFulton Homes
- from $515,4003 bd3 ba2.1k sqftArrowhead Plan, Ridgeline at Acclaim, Avondale, AZ 85392New ConstructionFulton Homes
- from $433,9003 bd2 ba1.5k sqftOracle Oaks Plan, Redwood Valley at Prasada, Surprise, AZ 85379New ConstructionFulton Homes
- from $498,9904 bd2 ba2.1k sqft2138 Plan, LAVEEN VISTAS 3, Laveen, AZ 85339New ConstructionHomes by Towne - Arizona
- from $435,9003 bd2 ba1.6k sqftMcFadden Plan, Redwood Valley at Acclaim, Avondale, AZ 85392New ConstructionFulton Homes
- from $587,9003 bd3 ba2.4k sqftSeal Rock Plan, North Shore at Acclaim, Avondale, AZ 85392New ConstructionFulton Homes
- $534,9953 bd3 ba2.3k sqft12365 W LUXTON Lane, Avondale, AZ 85323New ConstructionARMLS
- from $503,9003 bd3 ba1.8k sqftSan Joaquin Plan, Sierra Nevada at Prasada, Surprise, AZ 85379New ConstructionFulton Homes
- from $511,9003 bd3 ba1.9k sqftPalisade Plan, Sierra Nevada at Prasada, Surprise, AZ 85379New ConstructionFulton Homes
- from $498,9003 bd3 ba1.7k sqftSonora Plan, Sierra Nevada at Prasada, Surprise, AZ 85379New ConstructionFulton Homes
- from $519,4003 bd3 ba2.2k sqftSanta Ynez Plan, Ridgeline at Acclaim, Avondale, AZ 85392New ConstructionFulton Homes
