Meet the Alexandrite! This floor plan will have four bedrooms and two bathrooms. One of the secondary bedrooms is right by the front door, separate from the rest of the layout of the home. Offering privacy if using this space as a guest room or as an office. All kitchen appliances are included with this beautiful new home, and with gas and electric, you get the best of both worlds here! This community is conveniently located in Glendale, sitting on land that was once the Glenn Lakes golf course. Which means all of the amenities are already existing in this area. Close to restaurants, shopping, freeways, and entertainment. Our homes offer energy efficient features such as dual pane windows, programmable thermostat, tankless water heater, and radiant barriers in the attic. This home is currently under construction but is available for sale now. Stop by Seasons at Trevino II and see yourself living here.
For sale
$510,389
5419 W LOMA Lane, Glendale, AZ 85302
4beds
1,730sqft
:
Get pre-qualified$3,072/mo
Single Family Residence
Built in 2026
6,298 Square Feet Lot
$-- Zestimate®
$295/sqft
$31/mo HOA
What's special
Two bathroomsDual pane windowsProgrammable thermostatTankless water heaterFour bedrooms
- 9 days |
- 60 |
- 1 |
Likely to sell faster than
Zillow last checked:
Listing updated:
Listed by:
John Bargnesi 480-624-0244,
Richmond American Homes
Source: ARMLS,MLS#: 7057124
Facts & features
Interior
Bedrooms & bathrooms
- Bedrooms: 4
- Bathrooms: 2
- Full bathrooms: 2
Heating
- Natural Gas
Cooling
- Central Air, ENERGY STAR Qualified Equipment
Appliances
- Included: Refrigerator, Built-in Microwave, Dishwasher, Disposal, Gas Range, Gas Oven
- Laundry: Inside
Features
- Quartz Countertops, Double Vanity, Eat-in Kitchen, Breakfast Bar, 9+ Flat Ceilings, No Interior Steps, Kitchen Island, Pantry, 3/4 Bath Master Bdrm
- Flooring: Carpet, Tile
- Windows: Low Emissivity Windows, Double Pane Windows, Vinyl Frame
- Has basement: No
- Has fireplace: No
Interior area
- Total structure area: 1,730
- Total interior livable area: 1,730 sqft
Property
Parking
- Total spaces: 4
- Parking features: Garage Door Opener, Direct Access
- Garage spaces: 2
- Uncovered spaces: 2
Features
- Stories: 1
- Patio & porch: Covered, Patio
- Spa features: None
- Fencing: Block
Lot
- Size: 6,298 Square Feet
- Features: North/South Exposure, Desert Front, Dirt Back, Auto Timer H2O Front
Details
- Parcel number: 14813752
Construction
Type & style
- Home type: SingleFamily
- Architectural style: Ranch
- Property subtype: Single Family Residence
Materials
- Stucco, Wood Frame, Blown Cellulose, Painted
- Roof: Tile
Condition
- Year built: 2026
Details
- Builder name: Richmond American
Utilities & green energy
- Sewer: Public Sewer
- Water: City Water
Green energy
- Water conservation: Tankless Ht Wtr Heat
Community & HOA
Community
- Features: Playground, Biking/Walking Path
- Subdivision: TREVINO AMD
HOA
- Has HOA: Yes
- Services included: Maintenance Grounds, Street Maint
- HOA fee: $31 monthly
- HOA name: Trevino II HOA
- HOA phone: 480-422-0888
Location
- Region: Glendale
Financial & listing details
- Price per square foot: $295/sqft
- Tax assessed value: $26,200
- Annual tax amount: $545
- Date on market: 7/22/2026
- Listing terms: Cash,Conventional,FHA,VA Loan
- Ownership: Fee Simple
- Road surface type: Paved
Estimated market value
Not available
Estimated sales range
Not available
Not available
Price history
| Date | Event | Price |
|---|---|---|
| 7/22/2026 | Listed for sale | $510,389$295/sqft |
Source:  ARMLS #7057124 Report a problem ARMLS #7057124 Report a problem | ||
Public tax history
| Year | Property taxes | Tax assessment |
|---|---|---|
| 2025 | $538 -53% | $3,930 -78.8% |
| 2024 | $1,146 +9.2% | $18,555 +135.2% |
| 2023 | $1,050 +1719.7% | $7,889 +22.9% |
| 2022 | $58 | $6,419 |
Find assessor info on the county website
Monthly payment
Est. payment
Payment breakdown
Explore the cost of this home by adjusting the details. Changes won't be saved.Climate risks
Neighborhood: 85302
Nearby schools
GreatSchools rating
- 6/10Horizon SchoolGrades: K-8Distance: 0.9 mi
- 7/10Glendale High SchoolGrades: 9-12Distance: 1.5 mi
Schools provided by the listing agent
- Elementary: Glendale American School
- Middle: Glendale American School
- High: Glendale High School
- District: Glendale Elementary District
Source: ARMLS. This data may not be complete. We recommend contacting the local school district to confirm school assignments for this home.
- $548,3783 bd2 ba2k sqft5413 W Loma Ln, Glendale, AZ 85302New Construction

- $26,1006,291 Square Feet5425 W Loma Ln, Glendale, AZ 85302Off Market
- $26,1006,285 Square Feet5431 W Loma Ln, Glendale, AZ 85302Off Market
- $26,2006,311 Square Feet5407 W Loma Ln, Glendale, AZ 85302Off Market
- $505,0006,278 Square Feet5437 W Loma Ln, Glendale, AZ 85302Sold
- $26,2006,317 Square Feet5401 W Loma Ln, Glendale, AZ 85302Off Market
- $24,9006,000 Square Feet5416 W Loma Ln, Glendale, AZ 85302Off Market
- $24,9006,000 Square Feet5422 W Loma Ln, Glendale, AZ 85302Off Market
A local agent can set up tours, give advice and negotiate with sellers.
Similar homes
- $548,3783 bd2 ba2k sqft5413 W LOMA Lane, Glendale, AZ 85302New ConstructionARMLS
- $490,9954 bd2 ba1.7k sqft5321 W HARMONT Drive, Glendale, AZ 85302For Sale
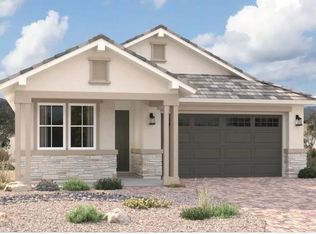 MLS ID #7032079, John Bargnesi, Richmond American Homes. ARMLS
 - from $495,9903 bd2 ba2.2k sqftWindsor Plan, Stonehaven Expedition Collection, Glendale, AZ 85305New Construction
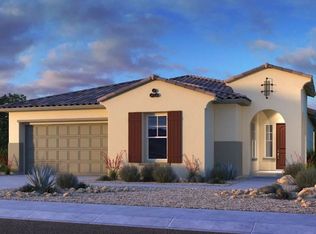 Taylor Morrison
 - from $476,9903 bd2 ba1.4k sqftMica Plan, Icon at Thunderbird, Glendale, AZ 85306New Construction
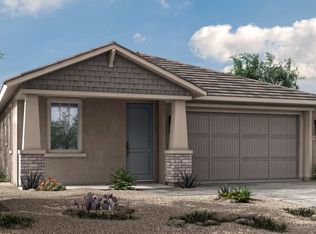 Woodside Homes
 - from $480,9903 bd3 ba2.4k sqft40-RM3 Plan, Parkside Los Cielos Collection, Avondale, AZ 85392New ConstructionTaylor Morrison
- $499,9954 bd3 ba2k sqft18404 W LAURIE Lane, Waddell, AZ 85355New ConstructionARMLS
- from $540,2403 bd3 ba2.1k sqftRuby RV Plan, Estrella Crossing, Laveen, AZ 85339New ConstructionAshton Woods Homes
- from $446,9903 bd3 ba2.1k sqftPlan 35-3 Plan, Parkside Rio Vista Collection, Avondale, AZ 85392New ConstructionTaylor Morrison
- from $420,9903 bd2 ba1.7k sqftPlan 35-2 Plan, Parkside Rio Vista Collection, Avondale, AZ 85392New ConstructionTaylor Morrison
- $522,8013 bd3 ba2.3k sqft18216 W Pioneer Street, Goodyear, AZ 85338New ConstructionARMLS
- $524,9954 bd3 ba2.3k sqft12373 W LUXTON Lane, Avondale, AZ 85323New ConstructionARMLS
- $565,9953 bd3 ba2.4k sqft15765 W HACKAMORE Drive, Surprise, AZ 85387New ConstructionARMLS
- $534,9953 bd3 ba2.3k sqft12365 W LUXTON Lane, Avondale, AZ 85323New ConstructionARMLS
- from $489,9903 bd2 ba1.4k sqftCamellia Plan, Saguaro Hills at Vistancia, Peoria, AZ 85383New ConstructionDRB Homes
- $484,9953 bd2 ba2k sqft18405 W LAURIE Lane, Waddell, AZ 85355New ConstructionARMLS
- $549,0555 bd3 ba2.3k sqft18563 W LAURIE Lane, Waddell, AZ 85355New ConstructionARMLS
- from $483,4003 bd3 ba1.8k sqftSan Jacinto Plan, Ridgeline at Acclaim, Avondale, AZ 85392New ConstructionFulton Homes
- from $521,9903 bd3 ba2.5k sqftCinnabar Plan, Sycamore Farms, Surprise, AZ 85388New ConstructionDRB Homes
- $575,9954 bd3 ba2.5k sqft4617 S 119TH Drive, Avondale, AZ 85323New ConstructionARMLS
- from $462,9904 bd3 ba2.3k sqftParker Plan, Trovita at Citrus Park, Goodyear, AZ 85338New ConstructionRisewell Homes
