Tucked away at the back of Oak Ridge Subdivision, this exceptional 3,727 SF home offers the perfect blend of privacy, space, and modern design. Situated on a quiet court and backing to serene trees and wetlands, the setting is as peaceful as it is picturesque. Inside, you’ll find a thoughtfully designed open floor plan filled with natural light. The living room is anchored by custom built-ins and a cozy gas fireplace, creating a warm and inviting focal point. The kitchen features white quartz countertops, large pantry, and ample cabinetry. First floor is highlighted by natural hardwood flooring. Upstairs, the expansive primary suite offers a true retreat with a spa-like bathroom complete with a glass shower, white tile finishes, and an oversized walk-in closet. A desirable princess suite includes its own private bathroom, while the additional bedrooms are generously sized and complemented by a versatile loft/TV area. A convenient second-floor laundry room adds everyday ease. The unfinished daylight basement provides endless potential for additional living space and already includes plumbing for a future bathroom. A rare combination of location, layout, and setting.
Sold for $825,000
$825,000
53211 Silver Birch Ct, South Lyon, MI 48178
4beds
3,727sqft
Single Family Residence
Built in 2022
0.25 Acres Lot
$831,000 Zestimate®
$221/sqft
$5,023 Estimated rent
Home value
$831,000
$789,000 - $873,000
$5,023/mo
Zestimate® history
Owner options
List your home for rent
$5,023/mo
Rent Zestimate®
Find your next renter with Zillow Rental Manager. Plus, with online applications, you can quickly screen prospective tenants – for free.
$5,023/mo
Rent Zestimate®
Refinance and save
$5,947/mo
Est. payment
Refinancing to a lower rate could help reduce your monthly payments and save thousands over the life of the loan.
$5,947/mo
Est. payment
Explore your selling options
Work with a Zillow partner agent
Leverage their expertise and Zillow's premium Showcase listings to get your home seen by more buyers.
Get startedList with your own agent
Get your home in front of millions of buyers by listing it on Zillow.
Learn how to do itSell it yourself
Take full control of how buyers see your home on Zillow by listing For Sale by Owner (FSBO).
List your homeWhat's special
Zillow last checked:
Listing updated:
Listed by:
Nick Prokop 248-207-0913,
Real Estate One-Northville,
Marianne Prokop 248-891-7512,
Real Estate One-Northville
Bought with:
Jacalyn Cone, 6501410400
Century 21 Curran & Oberski
Source: Realcomp II,MLS#: 20261017508
Facts & features
Interior
Bedrooms & bathrooms
- Bedrooms: 4
- Bathrooms: 4
- Full bathrooms: 3
- 1/2 bathrooms: 1
Primary bedroom
- Level: Second
- Area: 238
- Dimensions: 17 X 14
Bedroom
- Level: Second
- Area: 168
- Dimensions: 12 X 14
Bedroom
- Level: Second
- Area: 204
- Dimensions: 12 X 17
Bedroom
- Level: Second
- Area: 156
- Dimensions: 12 X 13
Primary bathroom
- Level: Second
- Area: 121
- Dimensions: 11 X 11
Other
- Level: Second
- Area: 72
- Dimensions: 8 X 9
Other
- Level: Second
- Area: 72
- Dimensions: 6 X 12
Other
- Level: Entry
- Area: 25
- Dimensions: 5 X 5
Other
- Level: Entry
- Area: 240
- Dimensions: 24 X 10
Kitchen
- Level: Entry
- Area: 156
- Dimensions: 12 X 13
Laundry
- Level: Second
- Area: 80
- Dimensions: 10 X 8
Library
- Level: Entry
- Area: 168
- Dimensions: 12 X 14
Library
- Level: Entry
- Area: 180
- Dimensions: 15 X 12
Living room
- Level: Entry
- Area: 483
- Dimensions: 21 X 23
Loft
- Level: Second
- Area: 272
- Dimensions: 17 X 16
Heating
- Forced Air, Natural Gas
Cooling
- Ceiling Fans, Central Air
Appliances
- Included: Built In Electric Oven, Dishwasher, Disposal, Dryer, Free Standing Refrigerator, Gas Cooktop, Stainless Steel Appliances, Vented Exhaust Fan
- Laundry: Laundry Room
Features
- Basement: Full,Unfinished
- Has fireplace: Yes
- Fireplace features: Gas, Great Room
Interior area
- Total interior livable area: 3,727 sqft
- Finished area above ground: 3,727
Property
Parking
- Total spaces: 3
- Parking features: Three Car Garage, Attached
- Garage spaces: 3
Features
- Levels: Two
- Stories: 2
- Entry location: GroundLevelwSteps
- Patio & porch: Covered, Porch
- Pool features: None
Lot
- Size: 0.25 Acres
- Dimensions: 70 x 135 x 95
Details
- Parcel number: 2123402071
- Special conditions: Short Sale No,Standard
Construction
Type & style
- Home type: SingleFamily
- Architectural style: Colonial
- Property subtype: Single Family Residence
Materials
- Brick, Other
- Foundation: Basement, Poured, Sump Pump
- Roof: Asphalt
Condition
- New construction: No
- Year built: 2022
Utilities & green energy
- Sewer: Public Sewer
- Water: Public
Community & HOA
Community
- Subdivision: OAK RDG LNDGS
HOA
- Has HOA: Yes
- HOA fee: $558 quarterly
Location
- Region: South Lyon
Financial & listing details
- Price per square foot: $221/sqft
- Tax assessed value: $362,910
- Annual tax amount: $11,263
- Date on market: 3/20/2026
- Cumulative days on market: 26 days
- Listing agreement: Exclusive Right To Sell
- Listing terms: Cash,Conventional,Va Loan
Price history
| Date | Event | Price |
|---|---|---|
| 5/22/2026 | Sold | $825,000-2.7%$221/sqft |
Source:  Realcomp II #20261017508 Report a problem Realcomp II #20261017508 Report a problem | ||
| 4/14/2026 | Pending sale | $847,900$228/sqft |
Source: Realcomp II #20261017508 Report a problem | ||
| 3/20/2026 | Listed for sale | $847,900$228/sqft |
Source: Realcomp II #20261017508 Report a problem | ||
Public tax history
Tax history is unavailable.
Neighborhood: 48178
Nearby homes
- $715,0005 bd4 ba3.3k sqft24324 Oak Ridge Blvd, South Lyon, MI 48178Sold
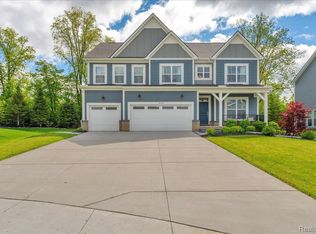
- $744,5004 bd2 ba3.2k sqft24297 Bay Laurel Ln, South Lyon, MI 48178Off Market
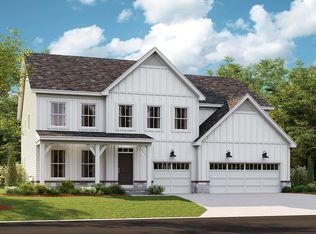
- $978,5004 bd4 ba3.9k sqft24707 Ravine Dr, South Lyon, MI 48178Off Market
- $871,9004 bd5 ba3.9k sqft24753 Ravine Dr, South Lyon, MI 48178Off Market
- $805,0005 bd5 ba3.3k sqft24295 Bay Laurel Ln, South Lyon, MI 48178Sold
- $961,6004 bd4 ba3.7k sqft24799 Ravine Dr, South Lyon, MI 48178Off Market
- $--4 bd4 ba3.9k sqft24753 Ravine LOT 9, South Lyon, MI 48178Off Market
- $832,8005 bd4 ba3.4k sqft24845 Ravine Dr, South Lyon, MI 48178Off Market
Nearby schools
GreatSchools rating
- 8/10Sharon J. Hardy Elementary SchoolGrades: K-5Distance: 0.4 mi
- 9/10Millennium Middle SchoolGrades: 6-8Distance: 4.2 mi
- 8/10South Lyon East High SchoolGrades: 9-12Distance: 0.7 mi
Get a cash offer in 3 minutes
Find out how much your home could sell for in as little as 3 minutes with a no-obligation cash offer.
Estimated market value
$831,000
Get a cash offer in 3 minutes
Find out how much your home could sell for in as little as 3 minutes with a no-obligation cash offer.
Estimated market value
$831,000
- Michigan
- Oakland County
- South Lyon
- 48178
- 53211 Silver Birch Ct
Nearby cities
Nearby zip codes
Other South Lyon Topics
