Personal Property Sale Manufactured home NO land. 1986 Artcraft MH-012600345. Located in Rivercrest Mobile Home park, one of the best parks around. 2 bed/ 2 bath _Sandpiper Lane is a 2 Bedroom with each bedroom having ensuite bathroom. Everything is NEW throughout this home, your name it, its new. Completely refurbished with New Kitchen and appliances - New Windows - New Furnace-Water heater-Water softner. New Steel Roof - NEW siding - New Shirting. From the Flooring to the Walls to the Ceiling this home is newly remodeled. Primary Bedroom and Living room have Box Windows. All windows are double hunged. Two level deck design, large deck 12x24. All residents must be park approved. Lot rent is 450 which includes, water/sewer/trash. Parking fee is $21.00. Pet policy 1 small dog.
Active
$84,500
5322 Sandpiper Ln, La Crosse, WI 54601
2beds
980sqft
Manufactured Home
Built in 1986
-- sqft lot
$-- Zestimate®
$86/sqft
$-- HOA
What's special
- --
- on Zillow
- 140
- views
- 11
- saves
Zillow last checked:
Listing updated:
Listed by:
Cindy Gerke-Edwards,
Cindy Gerke & Associates, Inc. REALTORS
Source: SCWMLS,MLS#: 2033008
Facts & features
Interior
Bedrooms & bathrooms
- Bedrooms: 2
- Bathrooms: 2
- Full bathrooms: 2
- Main level bathrooms: 2
Primary bedroom
- Level: Main
- Area: 130
- Dimensions: 13 x 10
Bedroom 2
- Level: Lower
- Area: 105
- Dimensions: 7 x 15
Kitchen
- Features: Refrigerator
- Level: Main
- Area: 208
- Dimensions: 16 x 13
Living room
- Level: Main
- Area: 182
- Dimensions: 13 x 14
Cooling
- Central Air
Appliances
- Included: Washer, Dryer
- Laundry: Main Level
Features
- Ceiling Fan(s)
- Basement: None
- Has fireplace: No
Interior area
- Total structure area: 980
- Total interior livable area: 980 sqft
- Finished area above ground: 980
Property
Parking
- Parking features: No Garage
- Has uncovered spaces: Yes
Features
- Patio & porch: Deck
Lot
- Features: Near Public Transit
Details
- Additional structures: Storage
- Parcel number: 00000000000
- Zoning: R2-3
Construction
Type & style
- Home type: MobileManufactured
- Architectural style: Ranch
- Property subtype: Manufactured Home
Materials
- Vinyl Siding
Condition
- Year built: 1986
Utilities & green energy
- Sewer: Public Sewer
- Water: Public
- Utilities for property: Internet - Cable
Community & HOA
Location
- Region: La Crosse
Financial & listing details
- Price per square foot: $86/sqft
- Date on market: 9/18/2026
- Inclusions: appliances - water softener
Estimated market value
Not available
Estimated sales range
Not available
Not available
Price history
| Date | Event | Price |
|---|---|---|
| 9/18/2026 | Listed for sale | $84,500$86/sqft |
Source: SCWMLS #2033008 Report a problem | ||
Public tax history
Tax history is unavailable.
Monthly payment
Climate risks
Neighborhood: 54601
Nearby schools
Schools provided by the listing agent
- District: LaCrosse
Source: SCWMLS. This data may not be complete. We recommend contacting the local school district to confirm school assignments for this home.
Similar homes
- $84,5003 bd2 ba1k sqft5101 Whippoorwill Ln, La Crosse, WI 54601For Sale
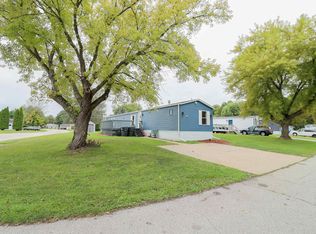 MLS ID #2033001, Cindy Gerke-Edwards. SCWMLS
 - $120,0002 bd2 ba1.2k sqftW5655 State Road 33 Trailer 29, La Crosse, WI 54601For Sale
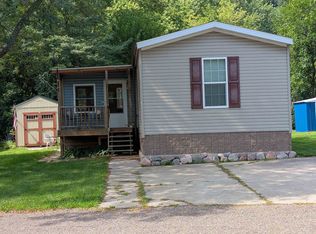 MLS ID #2031044, John Scharlau. SCWMLS
 - $45,0003 bd1 ba1.1k sqftW5631 State Road 33 Trailer 1, La Crosse, WI 54601For Sale
 MLS ID #2031871, Cindy Gerke-Edwards. SCWMLS
 - $42,5003 bd1 ba1.1k sqftW5631 State Road 33 Trailer 37, La Crosse, WI 54601For Sale
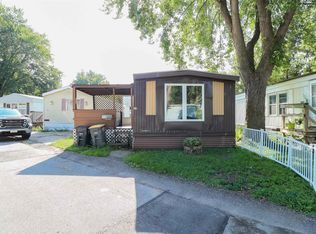 MLS ID #2031442, Cindy Gerke-Edwards. SCWMLS
 - $110,0002 bd1 ba1.1k sqft1004 E Main St, Caledonia, MN 55921For Sale
 MLS ID #7144928, Renee L Heintz, Century 21 Affiliated Rochester. NorthstarMLS as distributed by MLS GRID
