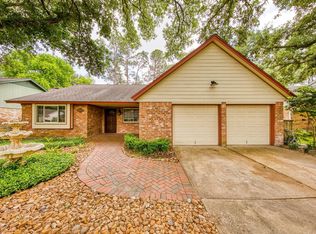
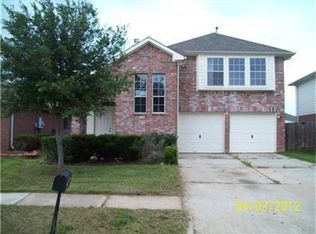
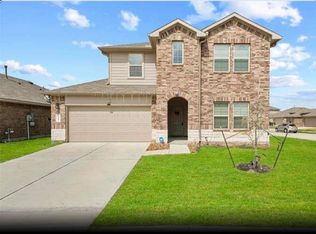
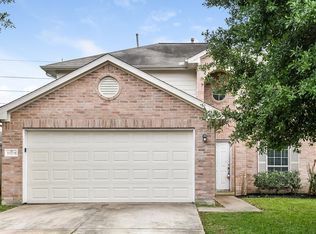
Beautifully updated home available for lease in the desirable Jasmine Heights community of Katy, TX. Situated on an oversized lot, this spacious residence offers modern finishes, soaring ceilings, textured walls, and wood-look tile flooring throughout the main living areas. The thoughtful layout features two bedrooms and two full bathrooms on the main level, offering convenient single-story living and added flexibility for a variety of living arrangements. Upstairs, an additional living area provides the perfect space for a game room, home office, or second living area. Step outside to enjoy year-round outdoor living on the covered backyard deck, ideal for entertaining or relaxing in your own private space. Conveniently located near schools, parks, shopping, and everyday amenities. Available for move-in October 5.
Copyright notice - Data provided by HAR.com 2022 - All information provided should be independently verified.
House for rent
$2,500/moFees may apply
5322 Shady Olive St, Katy, TX 77449
4beds
2,720sqft
Price may not include required fees and charges. Learn more|
Singlefamily
Available now
Cats, dogs OK
Air conditioner, electric
Electric dryer hookup laundry
2 Attached garage spaces parking
Electric, natural gas
What's special
Modern finishesCovered backyard deckYear-round outdoor livingSpacious residenceSoaring ceilingsOversized lotBeautifully updated home
- 6 days |
- -- |
- -- |
Zillow last checked:
Listing updated:
Travel times

Let’s turn your rent into credit progress
Build credit history with every on-time payment and get credit for the payment you’re already making.
Facts & features
Interior
Bedrooms & bathrooms
- Bedrooms: 4
- Bathrooms: 3
- Full bathrooms: 3
Rooms
- Room types: Entry, Family Room, Formal Dining, Formal Living, Gameroom Up, Living Area - 1st Floor, Utility Room
Heating
- Electric, Natural Gas
Cooling
- Air Conditioner, Electric
Appliances
- Included: Dishwasher, Garbage Disposal, Gas Oven, Gas Range, Microwave Oven
- Laundry: Electric Dryer Hookup, Hookups, Washer Hookup
Features
- 2 Bedrooms Down, Ceiling Fan(s), Formal Entry/Foyer, High Ceilings, Prewired for Alarm System, Walk-In Closet(s)
- Flooring: Tile
Interior area
- Total interior livable area: 2,720 sqft
Property
Parking
- Total spaces: 2
- Parking features: Attached, Garage
- Has attached garage: Yes
- Details: Contact manager
Features
- Stories: 2
- Exterior features: 0 Up To 1/4 Acre, 2 Bedrooms Down, Formal Entry/Foyer, Sprinkler System
Lot
- Features: Back Yard, Subdivided
Details
- Additional structures: Garage(s)
- Parcel number: 1446710010002
Construction
Type & style
- Home type: SingleFamily
- Architectural style: Traditional
- Property subtype: SingleFamily
Condition
- Year built: 2022
Community & HOA
Community
- Security: Prewired, Security System
HOA
- Amenities included: Game Room
Location
- Region: Katy
Financial & listing details
- Lease term: Long Term,12 Months
Nearby apartments for rent


Price history
| Date | Event | Price |
|---|---|---|
| 9/3/2026 | Listed for rent | $2,500-5.7%$1/sqft |
Source:  HAR #61673362 Report a problem HAR #61673362 Report a problem | ||
| 1/20/2026 | Listing removed | $2,650$1/sqft |
Source: HAR #36086014 Report a problem | ||
| 11/18/2025 | Price change | $2,650-8.6%$1/sqft |
Source: HAR #36086014 Report a problem | ||
| 11/17/2025 | Listing removed | $340,000$125/sqft |
Source:  HAR #32415169 Report a problem HAR #32415169 Report a problem | ||
| 10/23/2025 | Listed for rent | $2,900$1/sqft |
Source: HAR #36086014 Report a problem | ||
| 10/22/2025 | Listed for sale | $340,000$125/sqft |
Source: HAR #32415169 Report a problem | ||
| 10/22/2025 | Listing removed | $340,000$125/sqft |
Source: HAR #80892390 Report a problem | ||
| 10/21/2025 | Price change | $340,000-1.4%$125/sqft |
Source: HAR #80892390 Report a problem | ||
| 9/22/2025 | Price change | $345,000-1.4%$127/sqft |
Source: HAR #80892390 Report a problem | ||
| 8/6/2025 | Listed for sale | $350,000$129/sqft |
Source: HAR #55370719 Report a problem | ||
Neighborhood: 77449
Nearby schools
GreatSchools rating
- 5/10McRoberts Elementary SchoolGrades: PK-5Distance: 2.5 mi
- 6/10T H Mcdonald J High SchoolGrades: 6-8Distance: 1.9 mi
- 5/10Paetow High SchoolGrades: 9-12Distance: 2 mi