More for your money! Tall, spacious, wide and long (16 x 80) 1210 sq ft. with 2 spacious bedrooms and 2 full baths, master bath has deep garden tub and a separate shower, front bathroom has handicapped step-in elongated shower. Tall walls with cathedral ceilings and large windows for natural light. This 1998 Dutch Home was built with Northern Insulation Package i.e. 2x6 perimeter walls (5 in of insulation) and upgraded insulation in ceiling and flooring. 2019 upgrades include new high efficiency natural gas furnace, entire new roofing on home and both storage buildings and full length patio over. Kitchen has dinette with floor length, wide picture front window, beautiful cabinetry, natural gas stove with self cleaning oven, refrigerator, garbage disposal and dishwasher. Separate laundry room with washer and dryer. Includes a one year American Home Shield Warranty. This makes home life worth living!
Sold for $39,000
$39,000
5322 Silverdome Dr, Dayton, OH 45414
2beds
1,216sqft
Manufactured Home, Single Family Residence
Built in 1998
-- sqft lot
$40,000 Zestimate®
$32/sqft
$-- Estimated rent
Home value
$40,000
$37,000 - $44,000
Not available
Zestimate® history
Owner options
List your home for rent
Find your next renter with Zillow Rental Manager. Plus, with online applications, you can quickly screen prospective tenants – for free.
Refinance and save
$914/mo
Est. payment
Refinancing to a lower rate could help reduce your monthly payments and save thousands over the life of the loan.
$914/mo
Est. payment
Explore your selling options
Work with a Zillow partner agent
Leverage their expertise and Zillow's premium Showcase listings to get your home seen by more buyers.
Get startedList with your own agent
Get your home in front of millions of buyers by listing it on Zillow.
Learn how to do itSell it yourself
Take full control of how buyers see your home on Zillow by listing For Sale by Owner (FSBO).
List your homeWhat's special
Garbage disposalBeautiful cabinetry
Zillow last checked:
Listing updated:
Listed by:
Arthur D Paradise 937-477-2551,
Howard Hanna Real Estate Serv
Bought with:
Arthur D Paradise, 0000169909
Howard Hanna Real Estate Serv
Source: DABR MLS,MLS#: 950736 Originating MLS: Dayton Area Board of REALTORS
Originating MLS: Dayton Area Board of REALTORSFacts & features
Interior
Bedrooms & bathrooms
- Bedrooms: 2
- Bathrooms: 2
- Full bathrooms: 2
- Main level bathrooms: 2
Bedroom
- Level: Main
- Dimensions: 14 x 15
Bedroom
- Level: Main
- Dimensions: 10 x 12
Breakfast room nook
- Level: Main
- Dimensions: 10 x 9
Family room
- Level: Main
- Dimensions: 19 x 15
Kitchen
- Level: Main
- Dimensions: 15 x 15
Utility room
- Level: Main
- Dimensions: 7 x 6
Heating
- Forced Air, Natural Gas
Cooling
- Central Air
Appliances
- Included: Dryer, Range, Refrigerator, Washer, Gas Water Heater
Features
- Ceiling Fan(s), Cathedral Ceiling(s), High Speed Internet, Kitchen/Family Room Combo, Laminate Counters, Pantry, Walk-In Closet(s)
- Windows: Aluminum Frames, Vinyl
- Basement: Crawl Space
Interior area
- Total structure area: 1,216
- Total interior livable area: 1,216 sqft
Property
Parking
- Parking features: No Garage
Features
- Levels: One
- Stories: 1
- Patio & porch: Patio
- Exterior features: Patio, Storage
Details
- Additional structures: Shed(s)
- Parcel number: R7211663
- Zoning: Mobile
- Zoning description: Mobile
Construction
Type & style
- Home type: MobileManufactured
- Property subtype: Manufactured Home, Single Family Residence
Materials
- Frame, Vinyl Siding
Condition
- Year built: 1998
Details
- Warranty included: Yes
Utilities & green energy
- Sewer: Storm Sewer
- Water: Public
- Utilities for property: Natural Gas Available, Sewer Available, Water Available, Cable Available
Community & HOA
Community
- Security: Smoke Detector(s)
- Subdivision: Sunny Acres Mobile Home Park
HOA
- Has HOA: No
- Services included: Snow Removal
- HOA fee: $695 monthly
Location
- Region: Dayton
Financial & listing details
- Price per square foot: $32/sqft
- Date on market: 1/14/2026
- Listing terms: Conventional,Owner May Carry,Other
- Lease term: 12 Months
Price history
| Date | Event | Price |
|---|---|---|
| 2/20/2026 | Sold | $39,000-1.3%$32/sqft |
Source:  DABR MLS #950736 Report a problem DABR MLS #950736 Report a problem | ||
| 2/17/2026 | Listed for sale | $39,500$32/sqft |
Source: DABR MLS #950736 Report a problem | ||
| 2/11/2026 | Pending sale | $39,500$32/sqft |
Source: DABR MLS #950736 Report a problem | ||
| 1/15/2026 | Listed for sale | $39,500$32/sqft |
Source: DABR MLS #950736 Report a problem | ||
Public tax history
Tax history is unavailable.
Neighborhood: Kittyhawk
Nearby homes
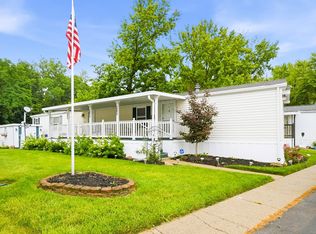
- $46,9002 bd2 ba1k sqft5334 Silverdome Dr, Dayton, OH 45414For Sale
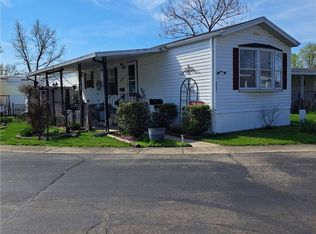
- $31,5002 bd2 ba-- sqft5331 Silverdome Dr, Dayton, OH 45414Sold
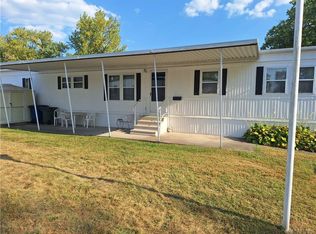
- $28,5002 bd1 ba980 sqft5300 Sportscraft Dr, Dayton, OH 45414Sold
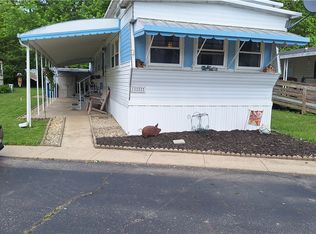
- $26,5002 bd1 ba-- sqft5282 Silverdome Dr, Dayton, OH 45414Sold
- $26,5003 bd1 ba-- sqft5276 Santa Fe Dr, Dayton, OH 45414Sold
- $287,5002 bd2 ba-- sqft5333 Sportscraft Dr, Dayton, OH 45414Sold
- $26,5002 bd2 ba-- sqft5281 Silverdome Dr, Dayton, OH 45414Sold
- $218,7002 bd2 ba-- sqft5291 Sportscraft Dr, Dayton, OH 45414Off Market
Nearby schools
GreatSchools rating
- 4/10Morrison Elementary SchoolGrades: PK-5Distance: 1.8 mi
- 3/10Northridge Middle SchoolGrades: 6-8Distance: 1.8 mi
- 3/10Northridge High SchoolGrades: 9-12Distance: 1.8 mi
Schools provided by the listing agent
- District: Dayton
Source: DABR MLS. This data may not be complete. We recommend contacting the local school district to confirm school assignments for this home.
Get a cash offer in 3 minutes
Find out how much your home could sell for in as little as 3 minutes with a no-obligation cash offer.
Estimated market value
$40,000
Get a cash offer in 3 minutes
Find out how much your home could sell for in as little as 3 minutes with a no-obligation cash offer.
Estimated market value
$40,000
- Ohio
- Montgomery County
- Dayton
- 45414
- Kittyhawk
- 5322 Silverdome Dr
Nearby cities
Nearby neighborhoods
Nearby zip codes
Other Dayton Topics
