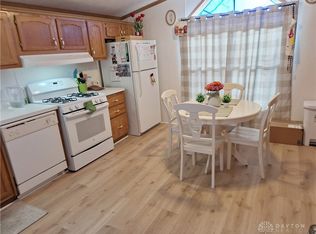
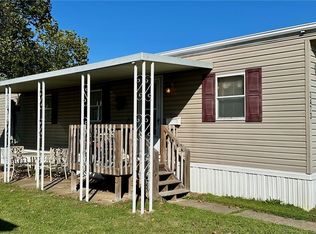
Lovingly maintained by its original owner, this well-cared-for mobile home offers comfortable living spaces, practical updates, and inviting indoor-outdoor features throughout. A welcoming covered front porch sets the tone, providing a great spot to relax and enjoy the landscaped setting. Inside, the spacious living room features wood-look flooring, a ceiling fan, warm trim details, and a gas fireplace--an uncommon feature for many homes of this style--creating a cozy focal point for everyday living. The kitchen offers abundant wood cabinetry, generous counter space, a central cooktop/range area with decorative hood, stainless dishwasher, refrigerator, and an easy flow into the dining area and living room. A built-in desk nook, display cabinetry, and nearby pantry/storage areas add everyday convenience. The primary bedroom includes wood-look flooring, a ceiling fan, and direct access to a spacious ensuite bath with an extended vanity, soaking tub, separate shower, and ample storage. Additional bedroom and bathroom spaces provide flexibility for guests, hobbies, or home office use. Outdoor areas are a standout, with mature landscaping, garden beds, a large lawn, stone pathways, a garden arbor, swing area, storage sheds, and a pergola-style covered work/storage space. The exterior also includes a covered deck area and multiple storage options, making it easy to keep tools, seasonal items, and outdoor equipment organized. Items conveying include the refrigerator, dishwasher, range, washer, dryer, and gas fireplace. Lot rent is $699 monthly. Residents are responsible for Electric- Aes and Gas- Centerpoint. Those utilities are to be put in the new resident's name after change of ownership. Utilities included on the same statement as lot rent are trash, water, and sewage. These utilities are measured the month prior and added to the next month's statement. This is separate from the lot rent balance due but will be on the same statement received monthly.
Active under contract
Price cut: $3.1K (7/20)
$46,900
5334 Silverdome Dr, Dayton, OH 45414
2beds
1,020sqft
Manufactured Home
Built in 1999
-- sqft lot
$46,300 Zestimate®
$46/sqft
$-- HOA
What's special
Gas fireplaceLandscaped settingGarden bedsCeiling fanGarden arborSwing areaStone pathways
- 30 days |
- 1,021 |
- 68 |
Zillow last checked:
Listing updated:
Listed by:
Douglas Haney 937-322-0352,
Coldwell Banker Heritage,
Lisa Ackerman 937-322-0352,
Coldwell Banker Heritage
Source: WRIST,MLS#: 1046761
Facts & features
Interior
Bedrooms & bathrooms
- Bedrooms: 2
- Bathrooms: 2
- Full bathrooms: 2
Primary bedroom
- Level: First
- Area: 165 Square Feet
- Dimensions: 15.00 x 11.00
Bedroom 2
- Level: First
- Area: 108 Square Feet
- Dimensions: 12.00 x 9.00
Primary bathroom
- Level: First
- Area: 100 Square Feet
- Dimensions: 10.00 x 10.00
Bathroom 2
- Level: First
- Area: 40 Square Feet
- Dimensions: 8.00 x 5.00
Dining room
- Level: First
- Area: 90 Square Feet
- Dimensions: 15.00 x 6.00
Kitchen
- Level: First
- Area: 180 Square Feet
- Dimensions: 15.00 x 12.00
Living room
- Level: First
- Area: 270 Square Feet
- Dimensions: 15.00 x 18.00
Utility room
- Level: First
- Area: 27 Square Feet
- Dimensions: 9.00 x 3.00
Heating
- Forced Air, Natural Gas
Cooling
- Central Air
Appliances
- Included: Dishwasher, Dryer, Range, Refrigerator, Washer
Features
- Ceiling Fan(s)
- Flooring: Laminate, Vinyl
- Basement: None
- Has fireplace: Yes
- Fireplace features: Gas
Interior area
- Total structure area: 1,020
- Total interior livable area: 1,020 sqft
Video & virtual tour
Property
Features
- Levels: One
- Stories: 1
- Patio & porch: Porch
Lot
- Features: Leased Lot
Details
- Additional structures: Shed(s)
- Parcel number: M282217
- On leased land: Yes
- Zoning description: Residential
Construction
Type & style
- Home type: MobileManufactured
- Property subtype: Manufactured Home
Materials
- Vinyl Siding
- Foundation: Other
Condition
- Year built: 1999
Utilities & green energy
- Sewer: Public Sewer
- Water: Supplied Water
- Utilities for property: Natural Gas Connected, Sewer Connected
Community & HOA
HOA
- Has HOA: No
- Services included: Other
Location
- Region: Dayton
Financial & listing details
- Price per square foot: $46/sqft
- Date on market: 7/1/2026
- Listing terms: Cash,Other New Financing
Douglas Haney
Douglas Haney
(937) 322-0352
By pressing Contact Agent, you agree that the real estate professional identified above may call/text you about your search, which may involve use of automated means and pre-recorded/artificial voices. You don't need to consent as a condition of buying any property, goods, or services. Message/data rates may apply. You also agree to our Terms of Use. Zillow does not endorse any real estate professionals. We may share information about your recent and future site activity with your agent to help them understand what you're looking for in a home.
Estimated market value
$46,300
$44,000 - $49,000
Not available
Price history
| Date | Event | Price |
|---|---|---|
| 7/27/2026 | Contingent | $46,900$46/sqft |
Source:  WRIST #1046761 Report a problem WRIST #1046761 Report a problem | ||
| 7/20/2026 | Price change | $46,900-6.2%$46/sqft |
Source: WRIST #1046761 Report a problem | ||
| 7/1/2026 | Listed for sale | $50,000$49/sqft |
Source: WRIST #1046761 Report a problem | ||
Public tax history
Tax history is unavailable.
Monthly payment
Climate risks
Neighborhood: Kittyhawk
Nearby schools
GreatSchools rating
- 4/10Morrison Elementary SchoolGrades: PK-5Distance: 1.8 mi
- 3/10Northridge Middle SchoolGrades: 6-8Distance: 1.8 mi
- 3/10Northridge High SchoolGrades: 9-12Distance: 1.8 mi
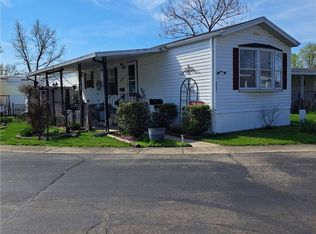
- $39,0002 bd2 ba1.2k sqft5322 Silverdome Dr, Dayton, OH 45414Sold
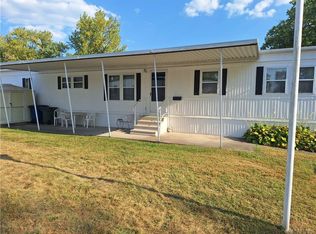
- $31,5002 bd2 ba-- sqft5331 Silverdome Dr, Dayton, OH 45414Sold
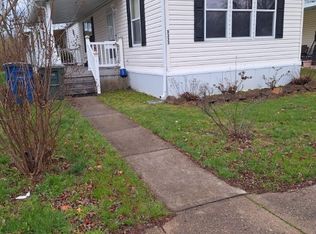
- $28,5002 bd1 ba980 sqft5300 Sportscraft Dr, Dayton, OH 45414For Sale
- $287,5002 bd2 ba-- sqft5333 Sportscraft Dr, Dayton, OH 45414Sold
- $26,5002 bd1 ba-- sqft5282 Silverdome Dr, Dayton, OH 45414Sold
- $26,5003 bd1 ba-- sqft5276 Santa Fe Dr, Dayton, OH 45414Sold
- $26,5002 bd2 ba-- sqft5281 Silverdome Dr, Dayton, OH 45414Sold
- $118,8002 bd2 ba-- sqft5291 Sportscraft Dr, Dayton, OH 45414Off Market
Similar homes
- $28,5002 bd1 ba980 sqft5300 Sportscraft Dr, Dayton, OH 45414For Sale
 MLS ID #964445, Arthur D Paradise, Howard Hanna Real Estate Serv. DABR MLS
 - $24,5002 bd1 ba563 sqft3473 Seaboard Dr #143, Dayton, OH 45414For Sale
 MLS ID #961146, Deborah Herres, Epique Realty. DABR MLS
 - $45,0002 bd1 ba980 sqft113 Croskey Blvd, Medway, OH 45341For Sale

 MLS ID #1047319, Tim Sisler, Coldwell Banker Heritage. WRIST
 - $--2 bd1 ba1k sqft2137 Kipling Dr, Dayton, OH 45406Auction
 Auction.com 2
 - $49,9993 bd1 ba996 sqft120 Nassau St, Dayton, OH 45410For SaleMLS ID #963430, Jack Paguay, Keller Williams Advisors Rlty. DABR MLS
- $35,5002 bd1 ba565 sqft237 Big Rock Rd, Dayton, OH 45431For SaleMLS ID #964677, Karin Spradlin, Keller Williams Home Town Rlty. DABR MLS
- $49,9002 bd1 ba972 sqft730 Faulkner Ave, Dayton, OH 45402For SaleMLS ID #956429, M. Isabella Hart, Bella Realty Group. DABR MLS
- $60,0002 bd2 ba768 sqft2241 Kensington Dr, Dayton, OH 45406For SaleMLS ID #964691, Andrew Notturniano, Keller Williams Capital Prtnrs. DABR MLS
- $37,0002 bd1 ba1.1k sqft1421 Edison St, Dayton, OH 45417For SaleMLS ID #961913, Dylan Richey, Howard Hanna Real Estate Serv. DABR MLS
- $69,9002 bd1 ba812 sqft124 N Harbine Ave, Dayton, OH 45403For SaleMLS ID #962601, Erika Halburnt, Bella Realty Group. DABR MLS
- $35,0002 bd1 ba1.1k sqft937 Springfield St, Dayton, OH 45403For SaleMLS ID #957257, Kara Ray, Keller Williams Community Part. DABR MLS
- $55,0002 bd1 ba1k sqft1343 Cory Dr, Dayton, OH 45406For SaleMLS ID #958525, Kim M Williams, Howard Hanna Real Estate Serv. DABR MLS
- $59,9503 bd2 ba1.3k sqft749 Maplehurst Ave, Dayton, OH 45402For SaleMLS ID #965015, Ryan Ingram, Proper Management LLC. DABR MLS
- $69,9003 bd2 ba1.1k sqftWoods Mobile Home Park, Dayton, OH 45431For SaleMLS ID #557187, Billie Lowe. MHBO
- $39,9003 bd1 ba1.2k sqft752 Whitmore Ave, Dayton, OH 45417For SaleMLS ID #961624, Brett Keppler, TREO Realtors. DABR MLS
- $69,9003 bd2 ba1k sqft2728 Melbourne Ave, Dayton, OH 45417For SaleMLS ID #964867, Zachary Shade, Bella Realty Group. DABR MLS
- $69,9002 bd1 ba824 sqft2369 Emerson Ave, Dayton, OH 45406For SaleMLS ID #961620, Gladys Moneke, Trelora Realty, Inc.. DABR MLS
- $59,9002 bd1 ba1k sqft650 Clegg St, Dayton, OH 45417For SaleMLS ID #960226, Alesha Powell, Keller Williams Advisors Rlty. DABR MLS
- $69,0002 bd1 ba922 sqft625 Hulbert St, Dayton, OH 45410For SaleMLS ID #962219, Jeremiah Shockley, Irongate Inc.. DABR MLS
- $65,0002 bd1 ba948 sqft1927 Catalpa Dr, Dayton, OH 45406For SaleMLS ID #963425, Jonathan H Murray, Howard Hanna Real Estate Serv. DABR MLS
