Welcome to 113 Croskey in Country Haven Mobile Home Park. This well-maintained 1974 Holly Park BH manufactured home offers an excellent opportunity for affordable, low-maintenance living with features that are hard to find.
Inside, you'll find 2 comfortable bedrooms, 1 full bathroom, and a functional floor plan that has been well cared for over the years. A recently installed carbon monoxide detector provides added peace of mind.
The true highlight of this property is the impressive attached garage with a dedicated workshop, offering plenty of room for vehicles, tools, hobbies, storage, or weekend projects. An attached carport provides additional covered parking and convenience.
Whether you're looking to downsize, purchase your first home, or enjoy a simpler lifestyle, this property delivers comfort, functionality, and value. Located in the desirable Country Haven Mobile Home Park, you'll appreciate convenient access to shopping, restaurants, healthcare, and other everyday amenities.
If you've been searching for a clean, well-cared-for manufactured home with exceptional garage space and workshop potential, this property is one you won't want to miss. Schedule your private showing today and see everything 113 Croskey has to offer.
Active
$45,000
113 Croskey Blvd, Medway, OH 45341
2beds
980sqft
Manufactured Home
Built in 1974
-- sqft lot
$-- Zestimate®
$46/sqft
$-- HOA
What's special
Functional floor plan
- 11 hours |
- 43 |
- 2 |
Zillow last checked:
Listing updated:
Listed by:
Tim Sisler 937-322-0352,
Coldwell Banker Heritage,
Arthur Solomon 937-322-0352,
Coldwell Banker Heritage
Source: WRIST,MLS#: 1047319
Facts & features
Interior
Bedrooms & bathrooms
- Bedrooms: 2
- Bathrooms: 1
- Full bathrooms: 1
Bedroom 1
- Level: First
- Area: 12 Square Feet
- Dimensions: 1.00 x 12.00
Bedroom 2
- Level: First
- Area: 64 Square Feet
- Dimensions: 8.00 x 8.00
Kitchen
- Level: First
- Area: 100 Square Feet
- Dimensions: 10.00 x 10.00
Living room
- Level: First
- Area: 140 Square Feet
- Dimensions: 10.00 x 14.00
Utility room
- Level: First
- Area: 64 Square Feet
- Dimensions: 8.00 x 8.00
Heating
- Forced Air, Propane
Features
- Basement: None
- Has fireplace: No
Interior area
- Total structure area: 980
- Total interior livable area: 980 sqft
Video & virtual tour
Property
Parking
- Total spaces: 1
- Parking features: Workshop in Garage, Carport
- Attached garage spaces: 1
- Has carport: Yes
Features
- Levels: One
- Stories: 1
Lot
- Features: Residential Lot
Details
- Parcel number: 6022801
Construction
Type & style
- Home type: MobileManufactured
- Property subtype: Manufactured Home
Materials
- Aluminum Siding
Condition
- Year built: 1974
Utilities & green energy
- Sewer: Public Sewer
- Water: Supplied Water
Community & HOA
HOA
- Has HOA: No
- Services included: Snow Removal
Location
- Region: Medway
Financial & listing details
- Price per square foot: $46/sqft
- Date on market: 7/27/2026
- Listing terms: Cash,Other New Financing

Tim Sisler
(937) 207-9272
By pressing Contact Agent, you agree that the real estate professional identified above may call/text you about your search, which may involve use of automated means and pre-recorded/artificial voices. You don't need to consent as a condition of buying any property, goods, or services. Message/data rates may apply. You also agree to our Terms of Use. Zillow does not endorse any real estate professionals. We may share information about your recent and future site activity with your agent to help them understand what you're looking for in a home.
Estimated market value
Not available
Estimated sales range
Not available
Not available
Price history
| Date | Event | Price |
|---|---|---|
| 7/27/2026 | Listed for sale | $45,000$46/sqft |
Source:  WRIST #1047319 Report a problem WRIST #1047319 Report a problem | ||
Public tax history
Tax history is unavailable.
Monthly payment
Climate risks
Neighborhood: 45341
Nearby schools
GreatSchools rating
- NAPark Layne Elementary SchoolGrades: K-2Distance: 1.7 mi
- 6/10Tecumseh Middle SchoolGrades: 6-8Distance: 1.6 mi
- 3/10Tecumseh High SchoolGrades: 9-12Distance: 1.8 mi
- $28,0002 bd1 ba868 sqft107 Croskey Blvd, Medway, OH 45341Sold

- $70,0002 bd1 ba-- sqft110 Croskey Blvd, Medway, OH 45341Off Market

- $27,0002 bd1 ba840 sqft121 Croskey Blvd, Medway, OH 45341Sold

- $134,4002 bd2 ba-- sqft6 Rea Dr, Medway, OH 45341Off Market
- $37,0002 bd2 ba885 sqft104 Croskey Blvd, Medway, OH 45341Sold
- $--2 bd1 ba-- sqft211 Western Dr, Medway, OH 45341Off Market
- $125,8002 bd2 ba-- sqft209 Western Dr, Medway, OH 45341Off Market
- $33,6002 bd1 ba-- sqft126 Croskey Blvd, Medway, OH 45341Off Market
Similar homes
- $35,5002 bd1 ba565 sqft237 Big Rock Rd, Dayton, OH 45431For Sale
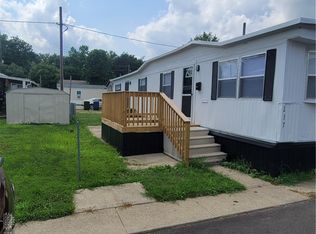
 MLS ID #964677, Karin Spradlin, Keller Williams Home Town Rlty. DABR MLS
 - $32,5002 bd2 ba1.1k sqft3410 Michael Dr, New Carlisle, OH 45344For Sale
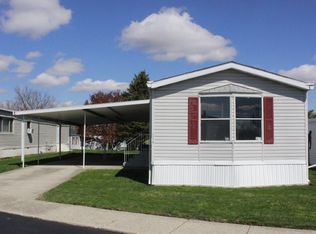
 MLS ID #1046675, Jeff Horne, Coldwell Banker Heritage. WRIST
 - $64,9902 bd1 ba896 sqft460 N Sayers Rd, Troy, OH 45373For Sale
 MLS ID #964980, Jeffrey T Roberts, RE/MAX Alliance Realty. DABR MLS
 - $44,9002 bd1 ba605 sqft713 Edison St, Dayton, OH 45402For Sale
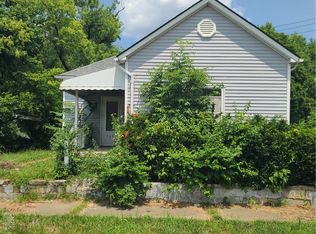 MLS ID #964695, Sean Lightfoot, Howard Hanna Real Estate Serv. DABR MLS
 - $58,0002 bd1 ba792 sqft711 Kinnane Ave, Springfield, OH 45505For SaleMLS ID #964127, Charlene Roberge, Lagonda Creek Real Estate LLC. DABR MLS
- $28,5002 bd1 ba980 sqft5300 Sportscraft Dr, Dayton, OH 45414For SaleMLS ID #964445, Arthur D Paradise, Howard Hanna Real Estate Serv. DABR MLS
- $25,0002 bd1 ba915 sqft302 Mobile St, Springfield, OH 45503For SaleMLS ID #1047203, Tim Sisler, Coldwell Banker Heritage. WRIST
- $28,5002 bd1 ba960 sqft5098 Santa Fe Dr, Dayton, OH 45414For SaleMLS ID #964576, Arthur D Paradise, Howard Hanna Real Estate Serv. DABR MLS
- $40,0003 bd2 ba900 sqft4100 Troy Rd #109, Springfield, OH 45502For SaleMLS ID #1046531, Tim Sisler, Coldwell Banker Heritage. WRIST
- $40,0002 bd1 ba980 sqft5646 Springfield Urbana Pike Lot 96, Urbana, OH 43078For SaleMLS ID #1045113, Jeff Horne, Coldwell Banker Heritage. WRIST
- $59,9002 bd1 ba1.1k sqft690 Cosler Dr, Dayton, OH 45403For SaleMLS ID #964081, Brett Domescik, Domescik & Assoc. Inc.. DABR MLS
- $65,0003 bd2 ba1.2k sqft3430 Michael Dr, New Carlisle, OH 45344For SaleMLS ID #1041321, Jeff Horne, Coldwell Banker Heritage. WRIST
- $54,9902 bd1 ba972 sqft610 Rubsam St, Springfield, OH 45504For SaleMLS ID #964161, Jeffrey T Roberts, RE/MAX Alliance Realty. DABR MLS
- $59,9503 bd2 ba1.3k sqft749 Maplehurst Ave, Dayton, OH 45402For SaleMLS ID #965015, Ryan Ingram, Proper Management LLC. DABR MLS
- $60,0002 bd2 ba768 sqft2241 Kensington Dr, Dayton, OH 45406For SaleMLS ID #964691, Andrew Notturniano, Keller Williams Capital Prtnrs. DABR MLS
- $49,9002 bd1 ba972 sqft730 Faulkner Ave, Dayton, OH 45402For SaleMLS ID #956429, M. Isabella Hart, Bella Realty Group. DABR MLS
- $49,0002 bd1 ba788 sqft1037 Middle St, Springfield, OH 45503For Sale
 MLS ID #226010834, Rebecca Rea Ridley, Signature Real Estate. Columbus and Central Ohio Regional MLS
 - $39,0002 bd1 ba1k sqft225 Elmhurst Rd, Dayton, OH 45417For SaleMLS ID #962478, Jason McIntosh, Luma Realty. DABR MLS
- $49,9993 bd1 ba996 sqft120 Nassau St, Dayton, OH 45410For SaleMLS ID #963430, Jack Paguay, Keller Williams Advisors Rlty. DABR MLS
- $54,9002 bd1 ba980 sqft109 E Siebenthaler Ave, Dayton, OH 45405For SaleMLS ID #964111, Cory Allen, Keynote Realty. DABR MLS
