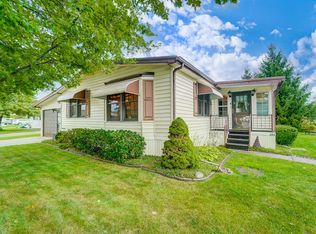
Welcome to 220 Western in Country Haven Mobile Home Park, where comfort, functionality, and value come together. Situated on a desirable corner lot, this well-maintained 1980 Schult SCH manufactured home offers an excellent opportunity for affordable, low-maintenance living.
Inside, you'll find a practical floor plan designed for everyday comfort with plenty of potential to make it your own. Pride of ownership is evident throughout, making this home a great option for buyers looking for a move-in ready property.
One of the standout features is the attached heated garage and workshop, providing a versatile space for hobbies, woodworking, projects, storage, or year-round work. Whether you're looking for a place to tinker, create, or simply keep your vehicle protected from the elements, this heated workspace adds exceptional value and flexibility.
The corner lot offers added outdoor space and curb appeal while the convenient location within Country Haven Mobile Home Park places you just minutes from shopping, dining, medical facilities, and major roadways.
Buyer must be approved by Country Haven Mobile Home Park. Contact the park for current lot rent, community rules, and the application process.
If you've been searching for a well-cared-for manufactured home with a heated workshop and attached garage, 220 Western deserves a closer look. Schedule your private showing today and discover everything this property has to offer.
Active
$35,000
220 Western Dr, Medway, OH 45341
3beds
700sqft
Mobile Home
Built in 1980
-- sqft lot
$-- Zestimate®
$50/sqft
$-- HOA
What's special
Corner lot
- 2 days |
- 147 |
- 6 |
Zillow last checked:
Listing updated:
Listed by:
Tim Sisler 937-322-0352,
Coldwell Banker Heritage,
Arthur Solomon 937-322-0352,
Coldwell Banker Heritage
Source: WRIST,MLS#: 1047397
Facts & features
Interior
Bedrooms & bathrooms
- Bedrooms: 3
- Bathrooms: 2
- Full bathrooms: 2
Bedroom 1
- Level: First
- Area: 140 Square Feet
- Dimensions: 10.00 x 14.00
Bedroom 2
- Level: First
- Area: 64 Square Feet
- Dimensions: 8.00 x 8.00
Bedroom 3
- Level: First
- Area: 112 Square Feet
- Dimensions: 8.00 x 14.00
Kitchen
- Level: First
- Area: 144 Square Feet
- Dimensions: 12.00 x 12.00
Living room
- Level: First
- Area: 168 Square Feet
- Dimensions: 12.00 x 14.00
Heating
- Forced Air, Propane
Features
- Basement: None
- Has fireplace: No
Interior area
- Total structure area: 700
- Total interior livable area: 700 sqft
Video & virtual tour
Property
Parking
- Total spaces: 1
- Parking features: Workshop in Garage
- Attached garage spaces: 1
Features
- Levels: One
- Stories: 1
Lot
- Features: Residential Lot
Details
- Parcel number: M172676
Construction
Type & style
- Home type: MobileManufactured
- Property subtype: Mobile Home
Materials
- Vinyl Siding
Condition
- Year built: 1980
Utilities & green energy
- Sewer: Public Sewer
- Water: Shared Well
Community & HOA
HOA
- Has HOA: No
- Services included: Snow Removal
Location
- Region: Medway
Financial & listing details
- Price per square foot: $50/sqft
- Date on market: 7/30/2026
- Listing terms: Cash,Other New Financing

Tim Sisler
(937) 207-9272
By pressing Contact Agent, you agree that the real estate professional identified above may call/text you about your search, which may involve use of automated means and pre-recorded/artificial voices. You don't need to consent as a condition of buying any property, goods, or services. Message/data rates may apply. You also agree to our Terms of Use. Zillow does not endorse any real estate professionals. We may share information about your recent and future site activity with your agent to help them understand what you're looking for in a home.
Estimated market value
Not available
Estimated sales range
Not available
Not available
Price history
| Date | Event | Price |
|---|---|---|
| 7/30/2026 | Listed for sale | $35,000$50/sqft |
Source:  WRIST #1047397 Report a problem WRIST #1047397 Report a problem | ||
Public tax history
Tax history is unavailable.
Monthly payment
Climate risks
Neighborhood: 45341
Nearby schools
GreatSchools rating
- NAPark Layne Elementary SchoolGrades: K-2Distance: 1.7 mi
- 6/10Tecumseh Middle SchoolGrades: 6-8Distance: 1.5 mi
- 3/10Tecumseh High SchoolGrades: 9-12Distance: 1.7 mi
- $86,0003 bd2 ba1.3k sqft222 Western Dr, Medway, OH 45341Sold
- $65,8003 bd2 ba-- sqft224 Western Dr, Medway, OH 45341Off Market

- $132,7003 bd-- ba-- sqft333 Farmer Dr, Medway, OH 45341Off Market

- $--2 bd1 ba-- sqft211 Western Dr, Medway, OH 45341Off Market
- $34,3002 bd1 ba950 sqft322 Farmers Dr, Medway, OH 45341Off Market
- $39,0002 bd2 ba-- sqft313 Farmers Dr, Medway, OH 45341Sold
- $120,9002 bd2 ba-- sqft209 Western Dr, Medway, OH 45341Off Market
- $32,8002 bd1 ba-- sqft126 Croskey Blvd, Medway, OH 45341Off Market
Similar homes
- $45,0002 bd1 ba980 sqft113 Croskey Blvd, Medway, OH 45341For Sale

 MLS ID #1047319, Tim Sisler, Coldwell Banker Heritage. WRIST
 - $24,9003 bd2 ba975 sqft3358 Roberta Ln, Dayton, OH 45424For Sale By Owner
- $35,5002 bd1 ba565 sqft237 Big Rock Rd, Dayton, OH 45431For Sale
 MLS ID #964677, Karin Spradlin, Keller Williams Home Town Rlty. DABR MLS
 - $28,5002 bd1 ba960 sqft5098 Santa Fe Dr, Dayton, OH 45414For Sale
 MLS ID #964576, Arthur D Paradise, Howard Hanna Real Estate Serv. DABR MLS
 - $40,0003 bd2 ba900 sqft4100 Troy Rd #109, Springfield, OH 45502For SaleMLS ID #1046531, Tim Sisler, Coldwell Banker Heritage. WRIST
- $28,5002 bd1 ba980 sqft5300 Sportscraft Dr, Dayton, OH 45414For SaleMLS ID #964445, Arthur D Paradise, Howard Hanna Real Estate Serv. DABR MLS
- $45,0002 bd1 ba748 sqft126 Melwood Ave, Dayton, OH 45417For SaleMLS ID #965461, Stevena Clay, Coldwell Banker Realty. DABR MLS
- $32,0003 bd2 ba980 sqft88 Willowwood Cir, Urbana, OH 43078For SaleMLS ID #1045184, Zachary Graham, Realistar. WRIST
- $25,0002 bd1 ba915 sqft302 Mobile St, Springfield, OH 45503For SaleMLS ID #1047203, Tim Sisler, Coldwell Banker Heritage. WRIST
- $40,0002 bd1 ba980 sqft5646 Springfield Urbana Pike Lot 96, Urbana, OH 43078For SaleMLS ID #1045113, Jeff Horne, Coldwell Banker Heritage. WRIST
- $24,5002 bd1 ba563 sqft3473 Seaboard Dr #143, Dayton, OH 45414For SaleMLS ID #961146, Deborah Herres, Epique Realty. DABR MLS
- $44,9002 bd1 ba605 sqft713 Edison St, Dayton, OH 45402For SaleMLS ID #964695, Sean Lightfoot, Howard Hanna Real Estate Serv. DABR MLS
- $29,9002 bd1 ba800 sqft2425 W Riverview Ave, Dayton, OH 45402For SaleMLS ID #953425, M. Isabella Hart, Bella Realty Group. DABR MLS
- $49,9993 bd1 ba996 sqft120 Nassau St, Dayton, OH 45410For SaleMLS ID #963430, Jack Paguay, Keller Williams Advisors Rlty. DABR MLS
- $22,5001 bd1 ba600 sqft239 Billwood Rd, Dayton, OH 45431For SaleMLS ID #956973, Kathryn Roberts, TMG Realty. DABR MLS
- $49,0002 bd1 ba788 sqft1037 Middle St, Springfield, OH 45503For Sale
 MLS ID #226010834, Rebecca Rea Ridley, Signature Real Estate. Columbus and Central Ohio Regional MLS
 - $49,9002 bd1 ba972 sqft730 Faulkner Ave, Dayton, OH 45402For SaleMLS ID #956429, M. Isabella Hart, Bella Realty Group. DABR MLS
