Welcome home to this beautifully updated residence located in a desirable 55+ community! From the moment you step inside, you'll appreciate the extensive improvements that make this home completely move-in ready. The updated kitchen features modern finishes and plenty of cabinet space, while the renovated bathroom adds both style and comfort. New fixtures, updated flooring, and fresh carpeting throughout the home create a bright, welcoming atmosphere. Major mechanical updates provide additional peace of mind, including a new water heater installed in 2026, a furnace installed in 2025, and a durable metal roof added in 2024. Outside, you'll find an impressive 20' x 12' storage shed complete with electricity and air conditioning, making it the perfect space for a workshop, hobby room, additional storage, or a personal retreat. Conveniently located near shopping, restaurants, and major highways, this exceptional property offers the perfect combination of comfort, convenience, and low-maintenance living.
For sale
$27,950
6254 Us Highway 40 Lot 30, Tipp City, OH 45371
2beds
980sqft
Manufactured Home, Single Family Residence
Built in 1985
2,400 Square Feet Lot
$-- Zestimate®
$29/sqft
$375/mo HOA
What's special
Modern finishesBeautifully updated residenceBright welcoming atmosphereNew fixturesUpdated kitchenRenovated bathroomUpdated flooring
- 18 days |
- 275 |
- 22 |
Zillow last checked:
Listing updated:
Listed by:
Todd Romantini (937)322-0352,
Coldwell Banker Heritage
Source: DABR MLS,MLS#: 965950 Originating MLS: Dayton Area Board of REALTORS
Originating MLS: Dayton Area Board of REALTORSFacts & features
Interior
Bedrooms & bathrooms
- Bedrooms: 2
- Bathrooms: 1
- Full bathrooms: 1
- Main level bathrooms: 1
Bedroom
- Level: Main
- Dimensions: 12 x 10
Bedroom
- Level: Main
- Dimensions: 10 x 8
Kitchen
- Level: Main
- Dimensions: 18 x 14
Living room
- Level: Main
- Dimensions: 25 x 14
Heating
- Propane
Cooling
- Window Unit(s)
Interior area
- Total structure area: 980
- Total interior livable area: 980 sqft
Property
Parking
- Parking features: No Garage
Features
- Levels: One
- Stories: 1
Lot
- Size: 2,400 Square Feet
- Dimensions: 80 x 30
Details
- Parcel number: A01045900
- Zoning: Mobile
- Zoning description: Mobile
Construction
Type & style
- Home type: MobileManufactured
- Property subtype: Manufactured Home, Single Family Residence
Materials
- Aluminum Siding
- Foundation: Slab
Condition
- Year built: 1985
Community & HOA
HOA
- Has HOA: Yes
- HOA fee: $375 monthly
- HOA name: Private
- HOA phone: 937-473-5165
Location
- Region: Tipp City
Financial & listing details
- Price per square foot: $29/sqft
- Date on market: 8/5/2026
Estimated market value
Not available
Estimated sales range
Not available
Not available
Price history
| Date | Event | Price |
|---|---|---|
| 8/5/2026 | Listed for sale | $27,950$29/sqft |
Source:  DABR MLS #965950 Report a problem DABR MLS #965950 Report a problem | ||
Public tax history
Tax history is unavailable.
Monthly payment
Climate risks
Neighborhood: 45371
Nearby schools
GreatSchools rating
- 7/10Bethel Junior High SchoolGrades: 5-8Distance: 1.4 mi
- 7/10Bethel High SchoolGrades: 9-12Distance: 1.4 mi
- 6/10Bethel Elementary SchoolGrades: K-5Distance: 1.7 mi
Schools provided by the listing agent
- District: Bethel
Source: DABR MLS. This data may not be complete. We recommend contacting the local school district to confirm school assignments for this home.
- $31,5002 bd1 ba672 sqft115 Solar Dr, Tipp City, OH 45371Off Market
- $45,9002 bd1 ba1.2k sqft117 Solar Dr, Tipp City, OH 45371Off Market
- $50,6002 bd2 ba1.2k sqft113 Solar Dr, Tipp City, OH 45371Off Market
- $71,4002 bd1 ba684 sqft121 Solar Dr, Tipp City, OH 45371Off Market
- $43,6002 bd1 ba924 sqft119 Solar Dr, Tipp City, OH 45371Off Market
- $33,2002 bd1 ba840 sqft111 Solar Dr, Tipp City, OH 45371Off Market
- $125,5002 bd2 ba845 sqft109 Solar Dr, Tipp City, OH 45371Off Market
- $31,4002 bd1 ba696 sqft6254 Us Route 40, Tipp City, OH 45371Off Market
Similar homes
- $27,5002 bd1 ba565 sqft237 Big Rock Rd, Dayton, OH 45431For Sale
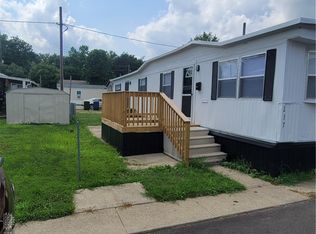
 MLS ID #964677, Karin Spradlin, Keller Williams Home Town Rlty. DABR MLS
 - $35,0003 bd2 ba700 sqft220 Western Dr, Medway, OH 45341For Sale
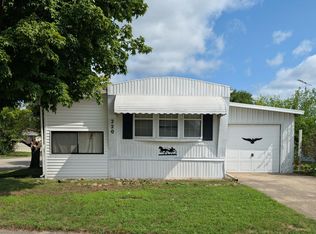
 MLS ID #1047397, Tim Sisler, Coldwell Banker Heritage. WRIST
 - $25,0002 bd1 ba915 sqft302 Mobile St, Springfield, OH 45503For Sale
 MLS ID #1047203, Tim Sisler, Coldwell Banker Heritage. WRIST
 - $29,9002 bd1 ba1.3k sqft58 Anna St, Dayton, OH 45417For Sale
 MLS ID #963339, Saunya Strickland, Keller Williams Advisors Rlty. DABR MLS
 - $35,0002 bd1 ba938 sqft1168 Delta Rd, Springfield, OH 45505AuctionMLS ID #1047644, Curtis Mumma, Mumma Realty and Auctioneers. WRIST
- $22,5001 bd1 ba600 sqft239 Billwood Rd, Dayton, OH 45431For SaleMLS ID #956973, Kathryn Roberts, TMG Realty. DABR MLS
- $40,0003 bd2 ba900 sqft4100 Troy Rd #109, Springfield, OH 45502For SaleMLS ID #1046531, Tim Sisler, Coldwell Banker Heritage. WRIST
