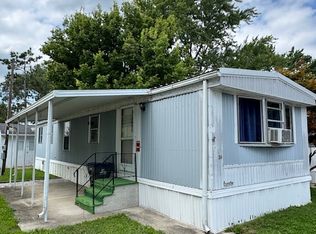
FULLY REMODELED & TURN-KEY! Welcome home to 5083 Santa Fe Dr, offering 840 sq ft of beautifully updated living space in Northridge Local SD. Step onto the spacious covered front porch featuring ramp access and into a completely transformed home with new Luxury Vinyl Plank (LVP) flooring throughout. The modern kitchen boasts updated cabinetry, a pantry tower, and a full stainless steel appliance package. Rare TWO FULL BATHROOMS layout, including a primary suite with a stylish vessel sink and walk-in shower. Complete with central A/C, a detached storage shed, window awnings, and a covered porch. Enjoy low-maintenance community living with $650/mo lot rent covering Spectrum TV & internet services. Move-in ready—schedule your showing today!
For sale
$45,000
5083 Santa Fe Dr, Dayton, OH 45414
2beds
840sqft
Manufactured Home, Single Family Residence
Built in 1981
840 Square Feet Lot
$44,700 Zestimate®
$54/sqft
$-- HOA
What's special
Detached storage shedCovered porchRamp accessSpacious covered front porchUpdated cabinetryWindow awningsModern kitchen
- 8 days |
- 108 |
- 9 |
Zillow last checked:
Listing updated:
Listed by:
Murad Fakhratov (937)530-4904,
Keller Williams Community Part
Source: DABR MLS,MLS#: 965641 Originating MLS: Dayton Area Board of REALTORS
Originating MLS: Dayton Area Board of REALTORSFacts & features
Interior
Bedrooms & bathrooms
- Bedrooms: 2
- Bathrooms: 2
- Full bathrooms: 2
- Main level bathrooms: 2
Primary bedroom
- Level: Main
- Dimensions: 13 x 12
Bedroom
- Level: Main
- Dimensions: 10 x 9
Kitchen
- Level: Main
- Dimensions: 12 x 10
Living room
- Level: Main
- Dimensions: 15 x 13
Heating
- Forced Air, Natural Gas
Cooling
- Central Air
Appliances
- Included: Dryer, Dishwasher, Microwave, Range, Refrigerator, Washer
Features
- Ceiling Fan(s), Tile Counters
- Windows: Bay Window(s)
- Basement: Crawl Space
Interior area
- Total structure area: 840
- Total interior livable area: 840 sqft
Property
Parking
- Parking features: No Garage
Accessibility
- Accessibility features: Low Threshold Shower
Features
- Levels: One
- Stories: 1
Lot
- Size: 840 Square Feet
- Dimensions: 14 x 60
Details
- Parcel number: R7210181
- Zoning: Mobile
- Zoning description: Mobile
Construction
Type & style
- Home type: MobileManufactured
- Property subtype: Manufactured Home, Single Family Residence
Materials
- Frame, Other, Vinyl Siding
Condition
- Year built: 1981
Details
- Builder model: Single Wide 14x60
Utilities & green energy
- Sewer: Storm Sewer
- Utilities for property: Natural Gas Available, Sewer Available
Community & HOA
Community
- Subdivision: Sunny Acres Mobile Home Park
HOA
- Has HOA: No
- HOA name: Impact Communities / Sunny Acres
Location
- Region: Dayton
Financial & listing details
- Price per square foot: $54/sqft
- Date on market: 8/2/2026
- Listing terms: Other
Estimated market value
$44,700
$42,000 - $47,000
Not available
Price history
| Date | Event | Price |
|---|---|---|
| 8/3/2026 | Listed for sale | $45,000$54/sqft |
Source:  DABR MLS #965641 Report a problem DABR MLS #965641 Report a problem | ||
Public tax history
Tax history is unavailable.
Monthly payment
Climate risks
Neighborhood: Kittyhawk
Nearby schools
GreatSchools rating
- 4/10Morrison Elementary SchoolGrades: PK-5Distance: 1.8 mi
- 3/10Northridge Middle SchoolGrades: 6-8Distance: 1.8 mi
- 3/10Northridge High SchoolGrades: 9-12Distance: 1.8 mi
Schools provided by the listing agent
- District: Dayton
Source: DABR MLS. This data may not be complete. We recommend contacting the local school district to confirm school assignments for this home.
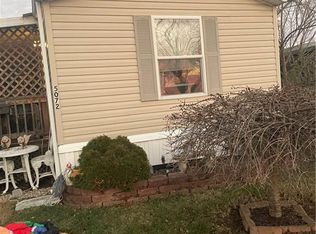
- $37,3002 bd1 ba-- sqft5072 Safeway Dr, Dayton, OH 45414Off Market
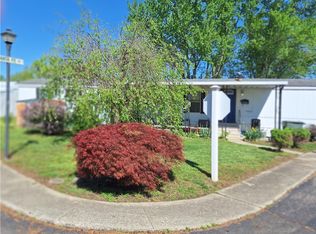
- $26,5002 bd2 ba980 sqft5063 Santa Fe Dr, Dayton, OH 45414Sold
- $32,7002 bd1 ba-- sqft5081 Silverdome Dr, Dayton, OH 45414Off Market

- $37,8002 bd1 ba-- sqft5075 Silverdome Dr, Dayton, OH 45414Off Market
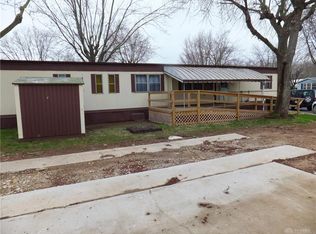
- $33,1002 bd1 ba-- sqft5109 Silverdome Dr, Dayton, OH 45414Off Market
- $28,5002 bd1 ba960 sqft5098 Santa Fe Dr, Dayton, OH 45414Sold
- $1,1492 bd1 ba672 sqft5178 Sportscraft Dr #229, Dayton, OH 45414For Sale
- $23,5002 bd1 ba-- sqft5060 Safeway Dr, Dayton, OH 45414Sold
Similar homes
- $24,5002 bd1 ba563 sqft3473 Seaboard Dr #143, Dayton, OH 45414For Sale
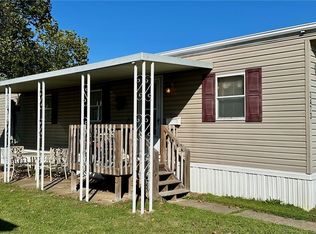
 MLS ID #961146, Deborah Herres, Epique Realty. DABR MLS
 - $45,0002 bd1 ba748 sqft126 Melwood Ave, Dayton, OH 45417For Sale
 MLS ID #965461, Stevena Clay, Coldwell Banker Realty. DABR MLS
 - $27,9502 bd1 ba980 sqft6254 Us Highway 40 Lot 30, Tipp City, OH 45371For Sale
 MLS ID #965950, Todd Romantini, Coldwell Banker Heritage. DABR MLS
 - $45,0002 bd1 ba980 sqft113 Croskey Blvd, Medway, OH 45341For Sale

 MLS ID #1047319, Tim Sisler, Coldwell Banker Heritage. WRIST
 - $27,5002 bd1 ba565 sqft237 Big Rock Rd, Dayton, OH 45431For SaleMLS ID #964677, Karin Spradlin, Keller Williams Home Town Rlty. DABR MLS
- $65,0002 bd1 ba768 sqft245 E Beechwood Ave, Dayton, OH 45405For SaleMLS ID #966387, Tiffini Bright, Red 1 Realty. DABR MLS
- $49,9993 bd1 ba996 sqft120 Nassau St, Dayton, OH 45410For SaleMLS ID #963430, Jack Paguay, Keller Williams Advisors Rlty. DABR MLS
- $52,0002 bd2 ba768 sqft2241 Kensington Dr, Dayton, OH 45406For SaleMLS ID #964691, Andrew Notturniano, Keller Williams Capital Prtnrs. DABR MLS
- $35,0003 bd2 ba700 sqft220 Western Dr, Medway, OH 45341For SaleMLS ID #1047397, Tim Sisler, Coldwell Banker Heritage. WRIST
- $59,9003 bd1 ba1k sqft617 Tyson Ave, Dayton, OH 45417For SaleMLS ID #965899, Minnie K Lake, Irongate Inc.. DABR MLS
- $64,5002 bd2 ba904 sqft445 E Siebenthaler Ave, Dayton, OH 45405For SaleMLS ID #964488, Austin Conner, Irongate Inc.. DABR MLS
- $59,9002 bd1 ba948 sqft1927 Catalpa Dr, Dayton, OH 45406For SaleMLS ID #963425, Jonathan H Murray, Howard Hanna Real Estate Serv. DABR MLS
- $39,9003 bd1 ba1.2k sqft752 Whitmore Ave, Dayton, OH 45417For SaleMLS ID #961624, Brett Keppler, TREO Realtors. DABR MLS
- $37,0002 bd1 ba1.1k sqft1421 Edison St, Dayton, OH 45417For SaleMLS ID #961913, Dylan Richey, Howard Hanna Real Estate Serv. DABR MLS
- $55,0002 bd1 ba1k sqft1343 Cory Dr, Dayton, OH 45406For SaleMLS ID #958525, Kim M Williams, Howard Hanna Real Estate Serv. DABR MLS
- $59,0003 bd1 ba1.2k sqft832 Frizell Ave, Dayton, OH 45417For SaleMLS ID #965051, Tushar Mehta, BHHS Professional Realty. DABR MLS
- $55,8851 bd1 ba656 sqft1023 Burleigh Ave, Dayton, OH 45402For SaleMLS ID #964848, Ryan Ingram, Proper Management LLC. DABR MLS
- $59,9002 bd1 ba1k sqft650 Clegg St, Dayton, OH 45417For SaleMLS ID #960226, Alesha Powell, Keller Williams Advisors Rlty. DABR MLS
- $65,0001 bd1 ba562 sqft311 Hart St, Dayton, OH 45404For SaleMLS ID #960450, Zachary Chowning, Agora Realty Group. DABR MLS
- $29,5002 bd1 ba980 sqft10561 Aldora Dr, Miamisburg, OH 45342For SaleMLS ID #955678, Arthur D Paradise, Howard Hanna Real Estate Serv. DABR MLS
