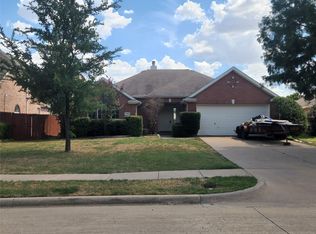
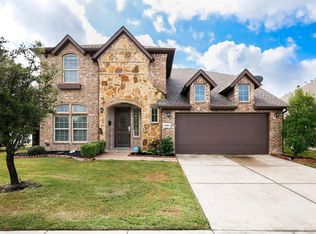
Experience luxury living in the highly sought-after Phillips Creek Ranch community! This stunning MainVue-built home offers over 4,200 square feet of thoughtfully designed living space with 4 spacious bedrooms, 4 full bathrooms, 2 half baths, and a 3-car garage. The open-concept floor plan is filled with natural light and showcases soaring ceilings, designer finishes, decorative lighting, and a gourmet kitchen featuring a gas cooktop, double ovens, abundant cabinetry, oversized island, and under-cabinet lighting perfect for entertaining or everyday living. The luxurious primary suite offers a spa-inspired bath and generous walk-in closet, while the additional bedrooms provide comfort and privacy for family or guests. Upstairs, enjoy a dedicated media room pre-wired for the ultimate home theater experience, plus spacious living areas that offer flexibility for work, play, or relaxation. Step outside to a covered patio with a cozy outdoor fireplace and beautifully landscaped backyard, ideal for year-round enjoyment. Located in award-winning Frisco ISD and within the prestigious Phillips Creek Ranch master-planned community, residents enjoy exceptional amenities including pools, parks, playgrounds, scenic trails, a clubhouse, and beautifully maintained green spaces. Conveniently located near the Dallas North Tollway, The Star, Legacy West, Grandscape, shopping, dining, and entertainment. Don't miss the opportunity to lease this exceptional home that perfectly blends luxury, comfort, and convenience.
No Smoking allowed, pets on a case by case scenario.
House for rent
Accepts Zillow applications
$6,000/moFees may apply
5322 Statesman Ln, Frisco, TX 75036
4beds
4,220sqft
Price may not include required fees and charges. Price shown reflects the lease term provided. Learn more|
Single family residence
Available now
Dogs OK
Air conditioner, central air
In unit laundry
Attached garage parking
Central
What's special
Designer finishesGenerous walk-in closetSoaring ceilingsOversized islandDouble ovensDecorative lightingAbundant cabinetry
- 9 days |
- -- |
- -- |
Zillow last checked:
Listing updated:
Travel times
Facts & features
Interior
Bedrooms & bathrooms
- Bedrooms: 4
- Bathrooms: 6
- Full bathrooms: 6
Heating
- Central
Cooling
- Air Conditioner, Central Air
Appliances
- Included: Dishwasher, Microwave Oven, Oven
- Laundry: In Unit
Features
- Walk In Closet
- Flooring: Carpet, Hardwood
Interior area
- Total interior livable area: 4,220 sqft
Property
Parking
- Parking features: Attached, Garage
- Has attached garage: Yes
- Details: Contact manager
Details
- Additional structures: Garage(s)
Construction
Type & style
- Home type: SingleFamily
- Property subtype: Single Family Residence
Community & HOA
Location
- Region: Frisco
Financial & listing details
- Lease term: 1 Year
Nearby apartments for rent
Price history
| Date | Event | Price |
|---|---|---|
| 7/15/2026 | Listed for rent | $6,000$1/sqft |
Source: Zillow Rentals Report a problem | ||
| 4/6/2023 | Listing removed | -- |
Source: NTREIS #20094479 Report a problem | ||
| 8/25/2022 | Listing removed | $1,275,000$302/sqft |
Source: NTREIS #20138898 Report a problem | ||
| 8/13/2022 | Listed for sale | $1,275,000-15%$302/sqft |
Source: NTREIS #20138898 Report a problem | ||
| 8/11/2022 | Listing removed | $1,500,000$355/sqft |
Source: NTREIS #20094479 Report a problem | ||
| 7/1/2022 | Listed for sale | $1,500,000$355/sqft |
Source: NTREIS #20094479 Report a problem | ||
| 12/3/2020 | Sold | -- |
Source: Agent Provided Report a problem | ||
Neighborhood: Phillips Creek Ranch
Nearby schools
GreatSchools rating
- 8/10Hosp Elementary SchoolGrades: PK-5Distance: 0.2 mi
- 10/10Pearson MiddleGrades: 6-8Distance: 1.1 mi
- 7/10Frisco High SchoolGrades: 9-12Distance: 3.7 mi