Enter this exquisite 1928 Oak Lawn Heights Tudor through an inviting foyer that leads into spacious open living and dining areas, ideal for entertaining and family gatherings. The living room features an oversized brick gas log fireplace, while gleaming oak hardwood floors throughout the home create a warm and inviting atmosphere. The kitchen and breakfast area offer views of the landscaped yard and covered patio, making meal preparation a pleasure. Built-in vintage glass-fronted cabinets add period charm to the space. The expansive 24x13 primary bedroom provides ample space for a sitting area or the potential to create an ensuite bath and walk-in closet. The second bedroom is well-suited as a guest suite, home office, or gym. Adjacent to this room is a sunroom-solarium, filled with floor-to-ceiling windows, offering a perfect retreat for reading, relaxing, or interior gardening. The bathroom features travertine tile, a vintage cast iron tub, and a large linen closet. The outdoor oasis includes a spacious stone-paved patio and a natural gas firepit, designed for alfresco events. Mature trees and landscaping enhance the beauty of this setting. A modern two-car garage, built in 2007, offers excellent workshop space and vehicle protection, secured by a wrought iron electronic gate. The home is equipped with energy-efficient low-e and storm windows, attic radiant barrier, and a tankless gas water heater. New roof installed March 2025. The location provides convenient access to the Medical District, Uptown, Highland Park Village, Arts District, and Dart Rail Line.
Sold
Price Unknown
5322 Stoneleigh Ave, Dallas, TX 75235
2beds
1,632sqft
Single Family Residence
Built in 1928
7,623 Square Feet Lot
$476,000 Zestimate®
$--/sqft
$2,372 Estimated rent
Home value
$476,000
$428,000 - $528,000
$2,372/mo
Zestimate® history
Owner options
List your home for rent
$2,372/mo
Rent Zestimate®
Find your next renter with Zillow Rental Manager. Plus, with online applications, you can quickly screen prospective tenants – for free.
$2,372/mo
Rent Zestimate®
Refinance and save
Refinancing to a lower rate could help reduce your monthly payments and save thousands over the life of the loan.
Explore your selling options
Work with a Zillow partner agent
Leverage their expertise and Zillow's premium Showcase listings to get your home seen by more buyers.
Get startedList with your own agent
Get your home in front of millions of buyers by listing it on Zillow.
Learn how to do itSell it yourself
Take full control of how buyers see your home on Zillow by listing For Sale by Owner (FSBO).
List your homeWhat's special
Inviting foyerFloor-to-ceiling windowsStone-paved patioGleaming oak hardwood floorsCovered patioNatural gas firepitMature trees and landscaping
Zillow last checked:
Listing updated:
Listed by:
Rob Elmore 214-303-1133,
Dave Perry Miller Real Estate 214-303-1133,
Chase Alford 0801584 214-789-6374,
Dave Perry Miller Real Estate
Bought with:
Annalee Aston
Compass RE Texas, LLC.
Source: NTREIS,MLS#: 20929640
Facts & features
Interior
Bedrooms & bathrooms
- Bedrooms: 2
- Bathrooms: 1
- Full bathrooms: 1
Primary bedroom
- Features: Ceiling Fan(s), Sitting Area in Primary
- Level: First
- Dimensions: 24 x 13
Bedroom
- Features: Ceiling Fan(s)
- Level: First
- Dimensions: 13 x 13
Breakfast room nook
- Features: Built-in Features
- Level: First
- Dimensions: 7 x 7
Dining room
- Level: First
- Dimensions: 13 x 12
Other
- Features: Linen Closet
- Level: First
- Dimensions: 10 x 5
Kitchen
- Features: Built-in Features, Ceiling Fan(s), Eat-in Kitchen, Stone Counters
- Level: First
- Dimensions: 13 x 10
Living room
- Features: Fireplace
- Level: First
- Dimensions: 17 x 14
Sunroom
- Features: Ceiling Fan(s)
- Level: First
- Dimensions: 13 x 10
Utility room
- Features: Utility Room
- Level: First
- Dimensions: 10 x 6
Heating
- Central, Natural Gas
Cooling
- Central Air, Ceiling Fan(s), Electric
Appliances
- Included: Some Gas Appliances, Dishwasher, Disposal, Gas Range, Gas Water Heater, Plumbed For Gas, Tankless Water Heater
- Laundry: Electric Dryer Hookup, Laundry in Utility Room
Features
- Chandelier, Decorative/Designer Lighting Fixtures, Eat-in Kitchen, High Speed Internet
- Flooring: Ceramic Tile, Hardwood, Slate, Travertine
- Has basement: No
- Number of fireplaces: 1
- Fireplace features: Gas, Gas Log, Masonry
Interior area
- Total interior livable area: 1,632 sqft
Property
Parking
- Total spaces: 2
- Parking features: Door-Multi, Electric Gate, Garage, Garage Door Opener
- Garage spaces: 2
Features
- Levels: One
- Stories: 1
- Patio & porch: Covered
- Exterior features: Fire Pit, Rain Barrel/Cistern(s), Rain Gutters
- Pool features: None
- Fencing: Wood,Wrought Iron
Lot
- Size: 7,623 Square Feet
- Dimensions: 55 x 140
- Features: Interior Lot, Landscaped, Few Trees
Details
- Parcel number: 00000212293000000
Construction
Type & style
- Home type: SingleFamily
- Architectural style: Tudor,Detached
- Property subtype: Single Family Residence
Materials
- Brick, Rock, Stone
- Foundation: Pillar/Post/Pier
- Roof: Composition
Condition
- Year built: 1928
Utilities & green energy
- Sewer: Public Sewer
- Water: Public
- Utilities for property: Sewer Available, Water Available
Green energy
- Energy efficient items: Insulation, Water Heater
- Water conservation: Rain Water Collection
Community & HOA
Community
- Security: Security System, Fire Alarm
- Subdivision: Oak Lawn Heights
HOA
- Has HOA: No
Location
- Region: Dallas
Financial & listing details
- Tax assessed value: $479,000
- Annual tax amount: $7,617
- Date on market: 5/9/2025
- Cumulative days on market: 10 days
- Listing terms: Cash,Conventional,FHA
Price history
| Date | Event | Price |
|---|---|---|
| 6/25/2025 | Sold | -- |
Source: NTREIS #20929640 Report a problem | ||
| 6/2/2025 | Pending sale | $479,000$294/sqft |
Source: NTREIS #20929640 Report a problem | ||
| 5/23/2025 | Contingent | $479,000$294/sqft |
Source: NTREIS #20929640 Report a problem | ||
| 5/17/2025 | Listed for sale | $479,000$294/sqft |
Source: NTREIS #20929640 Report a problem | ||
| 5/16/2025 | Contingent | $479,000$294/sqft |
Source: NTREIS #20929640 Report a problem | ||
| 5/9/2025 | Listed for sale | $479,000$294/sqft |
Source: NTREIS #20929640 Report a problem | ||
| 1/14/2002 | Sold | -- |
Source: Public Record Report a problem | ||
Public tax history
| Year | Property taxes | Tax assessment |
|---|---|---|
| 2025 | $7,617 -1% | $479,000 -3.2% |
| 2024 | $7,697 +8.5% | $495,080 +16.8% |
| 2023 | $7,097 -6.9% | $423,890 -2.5% |
| 2022 | $7,621 | $434,760 |
Find assessor info on the county website
Neighborhood: Maple Lawn
Nearby homes
- $476,1003 bd2 ba1.7k sqft5328 Stoneleigh Ave, Dallas, TX 75235Off Market
- $493,3003 bd2 ba1.8k sqft5320 Stoneleigh Ave, Dallas, TX 75235Off Market
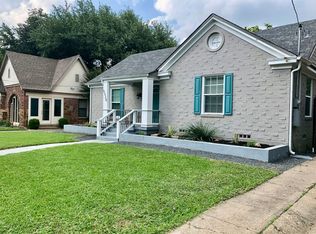
- $425,3002 bd1 ba1.2k sqft5314 Stoneleigh Ave, Dallas, TX 75235Off Market
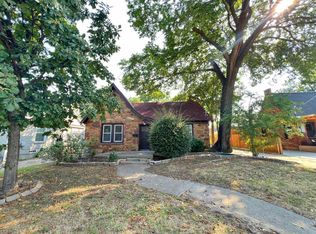
- $493,4001 bd1 ba923 sqft5323 Bradford Dr, Dallas, TX 75235Off Market
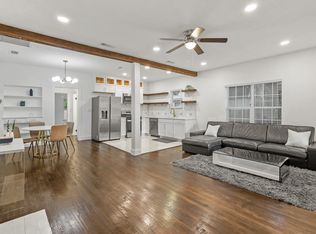
- $--2 bd2 ba1.5k sqft5327 Bradford Dr, Dallas, TX 75235Sold
- $342,9002 bd1 ba1k sqft5319 Bradford Dr, Dallas, TX 75235Off Market
- $658,2003 bd2 ba1.7k sqft5310 Stoneleigh Ave, Dallas, TX 75235Off Market
- $365,0002 bd1 ba1k sqft5402 Stoneleigh Ave, Dallas, TX 75235Off Market
Nearby schools
GreatSchools rating
- 8/10Maple Lawn Elementary SchoolGrades: PK-5Distance: 0.4 mi
- 4/10Thomas J Rusk Middle SchoolGrades: 6-8Distance: 0.4 mi
- 3/10North Dallas High SchoolGrades: 9-12Distance: 2.1 mi
Schools provided by the listing agent
- Elementary: Maplelawn
- Middle: Rusk
- High: North Dallas
- District: Dallas ISD
Source: NTREIS. This data may not be complete. We recommend contacting the local school district to confirm school assignments for this home.
Get a cash offer in 3 minutes
Find out how much your home could sell for in as little as 3 minutes with a no-obligation cash offer.
Estimated market value
$476,000
Get a cash offer in 3 minutes
Find out how much your home could sell for in as little as 3 minutes with a no-obligation cash offer.
Estimated market value
$476,000
- Texas
- Dallas County
- Dallas
- 75235
- Maple Lawn
- 5322 Stoneleigh Ave
