Skip main navigation
Closed
  • $305,000

    5322 Western Way, Winnemucca, NV 89445

    2beds
    1,228sqft
    Townhouse
    Built in 2013
    2,178 Square Feet Lot
    $305,300 Zestimate®
    $248/sqft
    $2,321 Estimated rent

    Home value

    $305,300

    $290,000 - $321,000

    $2,321/mo

    Zestimate® history
    Loading
    Loading...

    Owner options

    List your home for rent

    $2,321/mo

    Rent Zestimate®

    Find your next renter with Zillow Rental Manager. Plus, with online applications, you can quickly screen prospective tenants – for free.

    Learn more

    $2,321/mo

    Rent Zestimate®

    Refinance and save

    $2,149/mo

    Est. payment

    Refinancing to a lower rate could help reduce your monthly payments and save thousands over the life of the loan.

    See today's rates

    $2,149/mo

    Est. payment

    Explore your selling options

    Work with a Zillow partner agent

    Leverage their expertise and Zillow's premium Showcase listings to get your home seen by more buyers.

    Get started

    List with your own agent

    Get your home in front of millions of buyers by listing it on Zillow.

    Learn how to do it

    Sell it yourself

    Take full control of how buyers see your home on Zillow by listing For Sale by Owner (FSBO).

    List your home

    What's special


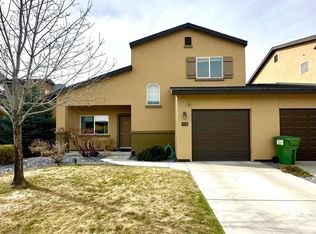
    Welcome to this beautifully maintained townhome, nestled in the heart of charming Winnemucca. Located in a quiet and desirable area close to schools, parks, walking trails, and more. This home offers the perfect blend of comfort, convenience, and lifestyle. Step inside to discover an inviting floor plan featuring high ceilings, abundant natural light, and a spacious living area designed for both relaxing and entertaining. The kitchen offers a functional breakfast bar, built-in appliances, and plenty of storage flowing seamlessly together!

    Zillow last checked:

    Listing updated:

    Listed by:

    Tara Tangaro S.0204644 801-404-1399,

    RE/MAX Great Basin Realty

    Bought with:

    Stephanie Klausner, S.201387

    Dickson Realty - Damonte Ranch

    Source: NNRMLS,MLS#: 260005872MLS Logo

    Facts & features

    Interior

    Bedrooms & bathrooms
    • Bedrooms: 2
    • Bathrooms: 3
    • Full bathrooms: 2
    • 1/2 bathrooms: 1
    Heating
    • Electric, Forced Air, Natural Gas
    Cooling
    • Central Air, Electric
    Appliances
    • Included: Dishwasher, Disposal, Dryer, Gas Range, Microwave, Refrigerator, Washer
    • Laundry: In Hall, Laundry Closet, Washer Hookup
    Features
    • Breakfast Bar, High Ceilings, Walk-In Closet(s)
    • Flooring: Carpet, Ceramic Tile
    • Windows: Blinds, Double Pane Windows, Drapes, Vinyl Frames
    • Has fireplace: No
    • Common walls with other units/homes: 1 Common Wall
    Interior area
    • Total structure area: 1,228
    • Total interior livable area: 1,228 sqft

    Property

    Parking
    • Total spaces: 2
    • Parking features: Attached, Garage, Garage Door Opener, Tandem
    • Attached garage spaces: 2
    Features
    • Levels: Two
    • Stories: 2
    • Patio & porch: Uncovered, Covered, Patio, Deck
    • Exterior features: None
    • Spa features: None
    • Fencing: Back Yard,Partial
    • Has view: Yes
    • View description: Mountain(s)
    Lot
    • Size: 2,178 Square Feet
    • Features: Landscaped, Sloped Down, Sprinklers In Front
    Details
    • Additional structures: None
    • Parcel number: 16066811
    • Zoning: R-1-9

    Construction

    Type & style
    • Home type: Townhouse
    • Property subtype: Townhouse
    • Attached to another structure: Yes
    Materials
    • Stucco
    • Foundation: Crawl Space
    • Roof: Composition,Pitched,Shingle
    Condition
    • New construction: No
    • Year built: 2013

    Utilities & green energy

    • Sewer: Public Sewer
    • Water: Public
    • Utilities for property: Electricity Available, Internet Available, Natural Gas Available, Sewer Available, Water Available

    Community & HOA

    Community
    • Security: Security Fence, Smoke Detector(s)
    • Subdivision: Frontier Village Sub Ph-1
    HOA
    • Has HOA: Yes
    • Amenities included: Landscaping
    • Services included: Landscape Maintenance - Partial
    • HOA fee: $330 monthly
    • HOA name: Frontier Village
    Location
    • Region: Winnemucca

    Financial & listing details

    • Price per square foot: $248/sqft
    • Tax assessed value: $71,842
    • Annual tax amount: $2,179
    • Date on market: 5/11/2026
    • Cumulative days on market: 35 days
    • Listing terms: Cash,Conventional,FHA,VA Loan

    Price history

    DateEventPrice
    7/17/2026Listing removed$2,900$2/sqft
    Source: Zillow Rentals Report a problem
    7/8/2026Listed for rent$2,900$2/sqft
    Source: Zillow Rentals Report a problem
    6/15/2026Sold$305,000-1.6%$248/sqft
    Source: NNRMLS #260005872 Report a problem
    5/20/2026Contingent$310,000$252/sqft
    Source: NNRMLS #260005872 Report a problem
    5/11/2026Listed for sale$310,000+24%$252/sqft
    Source: NNRMLS #260005872 Report a problem
    6/15/2022Sold$250,000+2%$204/sqft
    Source: Public Record Report a problem
    5/11/2022Pending sale$245,000$200/sqft
    Source: NNRMLS #220006157 Report a problem
    5/6/2022Listed for sale$245,000+19.5%$200/sqft
    Source: NNRMLS #220006157 Report a problem
    1/20/2022Listing removed--
    Source: NextHome Report a problem
    6/15/2021Sold$205,000$167/sqft
    Source: Public Record Report a problem
    5/2/2021Pending sale$205,000$167/sqft
    Source: NNRMLS #210005865 Report a problem
    5/1/2021Listed for sale$205,000+24.2%$167/sqft
    Source: NNRMLS #210005865 Report a problem
    10/27/2020Sold$165,000-5.7%$134/sqft
    Source: Public Record Report a problem
    3/26/2019Sold$174,900$142/sqft
    Source: Public Record Report a problem
    12/15/2018Listed for sale$174,900$142/sqft
    Source: CENTURY 21 Sonoma Realty #180018051 Report a problem

    Public tax history

    YearProperty taxesTax assessment
    2025$2,119 +2.8%$71,842 -2.4%
    2024$2,061 +7.5%$73,586 +15.5%
    2023$1,916 +0.1%$63,693 +11.7%
    2022$1,914 $57,010 +0.1%
    2021-- $56,931 -1.8%
    2020$1,900 $57,950 +2.7%
    2019$1,900 +5.7%$56,404 +3.4%
    2018$1,797 $54,537 +9.3%
    2017$1,797 $49,893 -10.9%
    2016-- $55,982 +1.7%
    2015-- $55,036
    Find assessor info on the county website

    Neighborhood: 89445

    Nearby schools

    GreatSchools rating
    Schools provided by the listing agent
    • Elementary: Sonoma Heights Elementary
    • Middle: French Ford Middle School
    • High: Albert Lowry High School

    Source: NNRMLS. This data may not be complete. We recommend contacting the local school district to confirm school assignments for this home.

    Sell for more on Zillow
    Get a Zillow Showcase℠ listing at no additional cost and you could sell for .
    $305,300
    2% more
    +$6,106
    With Zillow Showcase(estimated)
    $311,406
    Sell for more on Zillow
    Get a Zillow Showcase℠ listing at no additional cost and you could sell for .
    $305,300
    2% more
    +$6,106
    With Zillow Showcase(estimated)
    $311,406