Skip main navigation
Closed
  • $334,400

    5328 Western Way, Winnemucca, NV 89445

    3beds
    1,438sqft
    Townhouse
    Built in 2013
    2,178 Square Feet Lot
    $334,400 Zestimate®
    $233/sqft
    $2,435 Estimated rent

    Home value

    $334,400

    $318,000 - $351,000

    $2,435/mo

    Zestimate® history
    Loading
    Loading...

    Owner options

    List your home for rent

    $2,435/mo

    Rent Zestimate®

    Find your next renter with Zillow Rental Manager. Plus, with online applications, you can quickly screen prospective tenants – for free.

    Learn more

    $2,435/mo

    Rent Zestimate®

    Refinance and save

    $2,194/mo

    Est. payment

    Refinancing to a lower rate could help reduce your monthly payments and save thousands over the life of the loan.

    See today's rates

    $2,194/mo

    Est. payment

    Explore your selling options

    Work with a Zillow partner agent

    Leverage their expertise and Zillow's premium Showcase listings to get your home seen by more buyers.

    Get started

    List with your own agent

    Get your home in front of millions of buyers by listing it on Zillow.

    Learn how to do it

    Sell it yourself

    Take full control of how buyers see your home on Zillow by listing For Sale by Owner (FSBO).

    List your home

    What's special


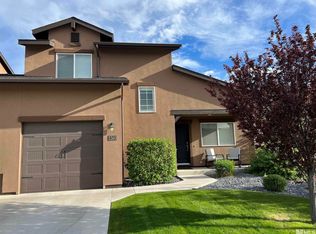
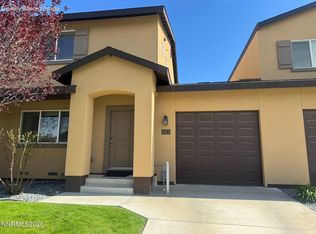
    Well maintained 3-bedroom 2.5 bath townhome. Very popular for investment or contemporary living. All bedrooms are on the upper level. Fully fenced back yard with privacy fence. 2 car garage offers extra space for the toys or cars.

    This property is not currently displayed as for sale or rent on Zillow. This may be different from what's on other websites or public sources.

    Zillow last checked:

    Listing updated:

    Listed by:

    Justin Rost S.196956 775-304-6830,

    NextHome Gold Rush Realty

    Bought with:

    Esther Martinez-Mendoza, S.0067947

    Century 21 Sonoma Realty

    Source: NNRMLS,MLS#: 230003509MLS Logo

    Facts & features

    Interior

    Bedrooms & bathrooms
    • Bedrooms: 3
    • Bathrooms: 3
    • Full bathrooms: 2
    • 1/2 bathrooms: 1
    Heating
    • Electric, Forced Air, Natural Gas
    Cooling
    • Electric, Evaporative Cooling
    Appliances
    • Included: Dishwasher, Disposal, Gas Range, Microwave, Refrigerator
    • Laundry: Laundry Area
    Features
    • Breakfast Bar, High Ceilings, Smart Thermostat, Walk-In Closet(s)
    • Flooring: Carpet, Ceramic Tile
    • Windows: Blinds, Double Pane Windows, Vinyl Frames
    • Has fireplace: No
    Interior area
    • Total structure area: 1,438
    • Total interior livable area: 1,438 sqft

    Property

    Parking
    • Total spaces: 2
    • Parking features: Attached, Garage Door Opener
    • Attached garage spaces: 2
    Features
    • Stories: 2
    • Exterior features: None
    • Fencing: Back Yard
    • Has view: Yes
    Lot
    • Size: 2,178 Square Feet
    • Features: Landscaped, Level, Sprinklers In Front
    Details
    • Parcel number: 16066813
    • Zoning: R-1-9

    Construction

    Type & style
    • Home type: Townhouse
    • Property subtype: Townhouse
    Materials
    • Stucco
    • Foundation: Crawl Space
    • Roof: Pitched
    Condition
    • Year built: 2013

    Utilities & green energy

    • Sewer: Public Sewer
    • Water: Public
    • Utilities for property: Electricity Available, Internet Available, Natural Gas Available, Sewer Available, Water Available

    Community & HOA

    Community
    • Security: Smoke Detector(s)
    • Subdivision: Frontier Village Sub Ph-1
    HOA
    • Has HOA: Yes
    • Amenities included: Landscaping, Maintenance Grounds
    • HOA fee: $200 monthly
    Location
    • Region: Winnemucca

    Financial & listing details

    • Price per square foot: $233/sqft
    • Tax assessed value: $79,805
    • Annual tax amount: $2,113
    • Date on market: 4/18/2023
    • Cumulative days on market: 77 days
    • Listing terms: Cash,Conventional,FHA,VA Loan

    Price history

    DateEventPrice
    7/3/2023Sold$299,800+0.3%$208/sqft
    Source: NNRMLS #230003509 Report a problem
    4/20/2023Pending sale$298,900$208/sqft
    Source: NNRMLS #230003509 Report a problem
    4/18/2023Listed for sale$298,900+72.8%$208/sqft
    Source: NNRMLS #230003509 Report a problem
    2/16/2016Sold$173,000$120/sqft
    Source: Public Record Report a problem

    Public tax history

    YearProperty taxesTax assessment
    2025$2,339 +2.9%$79,805 -2.5%
    2024$2,274 +7.6%$81,867 +15.7%
    2023$2,114 +0.1%$70,785 +11.9%
    2022$2,111 $63,241 +0.1%
    2021-- $63,154 -1.9%
    2020$2,145 $64,393 +2.8%
    2019$2,145 +8.1%$62,647 +3.4%
    2018$1,984 $60,559 +9.4%
    2017$1,984 $55,373 -11%
    2016-- $62,215 +1.8%
    2015-- $61,123
    Find assessor info on the county website

    Neighborhood: 89445

    Nearby schools

    GreatSchools rating
    Schools provided by the listing agent
    • Elementary: Sonoma Heights Elementary
    • Middle: French Ford Middle School
    • High: Albert Lowry High School

    Source: NNRMLS. This data may not be complete. We recommend contacting the local school district to confirm school assignments for this home.

    Sell for more on Zillow
    Get a Zillow Showcase℠ listing at no additional cost and you could sell for .
    $334,400
    2% more
    +$6,688
    With Zillow Showcase(estimated)
    $341,088
    Sell for more on Zillow
    Get a Zillow Showcase℠ listing at no additional cost and you could sell for .
    $334,400
    2% more
    +$6,688
    With Zillow Showcase(estimated)
    $341,088