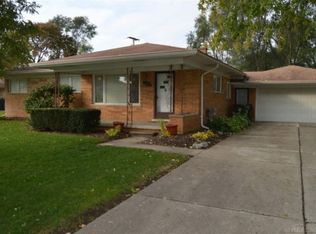
Welcome to this beautifully maintained 1959 Weinberger Ranch, offering timeless charm and modern updates throughout. Located in the award-winning Utica School District, this home features 3 spacious bedrooms, 1 full bath, and an attached 2.5-car garage. Step onto the inviting covered front porch, perfect for morning coffee or relaxing evenings. Inside, you’ll find a bright and airy living room with a large picture window that floods the space with natural light, complemented by warm hardwood floors and a cozy gas fireplace. The updated kitchen boasts granite countertops, newer appliances, and a generous walk-in pantry for all your storage needs. Hardwood floors continue through the hall and bedrooms adding to the home’s character and warmth. Enjoy outdoor living at its finest in the stunning wooded backyard, complete with a heated inground pool—your private summer retreat. The finished basement offers even more living space and ample storage. Don’t miss your chance to own this move-in-ready home that perfectly blends comfort, style, and a fantastic location!
**This home offers a transferable VA loan with an incredible 3.375% interest rate - an amazing opportunity for qualified buyers!
Sold for $360,000
$360,000
53223 Mark Dr, Shelby Township, MI 48316
3beds
2,159sqft
Single Family Residence
Built in 1959
0.29 Acres Lot
$369,000 Zestimate®
$167/sqft
$2,191 Estimated rent
Home value
$369,000
$343,000 - $399,000
$2,191/mo
Zestimate® history
Owner options
List your home for rent
$2,191/mo
Rent Zestimate®
Find your next renter with Zillow Rental Manager. Plus, with online applications, you can quickly screen prospective tenants – for free.
$2,191/mo
Rent Zestimate®
Refinance and save
$2,391/mo
Est. payment
Refinancing to a lower rate could help reduce your monthly payments and save thousands over the life of the loan.
$2,391/mo
Est. payment
Explore your selling options
Work with a Zillow partner agent
Leverage their expertise and Zillow's premium Showcase listings to get your home seen by more buyers.
Get startedList with your own agent
Get your home in front of millions of buyers by listing it on Zillow.
Learn how to do itSell it yourself
Take full control of how buyers see your home on Zillow by listing For Sale by Owner (FSBO).
List your homeWhat's special
Cozy gas fireplaceFinished basementHeated inground poolStunning wooded backyardWarm hardwood floorsInviting covered front porchGranite countertops
Zillow last checked:
Listing updated:
Listed by:
Kristine Vallone 586-532-0500,
Keller Williams Lakeside,
Chantel T Hines 586-883-0349,
Keller Williams Lakeside
Bought with:
Michelle M Naumovski, 6501310386
RE/MAX First
Source: Realcomp II,MLS#: 20251019656
Facts & features
Interior
Bedrooms & bathrooms
- Bedrooms: 3
- Bathrooms: 1
- Full bathrooms: 1
Primary bedroom
- Level: Entry
- Area: 130
- Dimensions: 10 X 13
Bedroom
- Level: Entry
- Area: 100
- Dimensions: 10 X 10
Bedroom
- Level: Entry
- Area: 130
- Dimensions: 10 X 13
Other
- Level: Entry
- Area: 50
- Dimensions: 5 X 10
Kitchen
- Level: Entry
- Area: 150
- Dimensions: 10 X 15
Living room
- Level: Entry
- Area: 221
- Dimensions: 13 X 17
Heating
- Forced Air, Natural Gas
Cooling
- Ceiling Fans, Central Air
Appliances
- Included: Dishwasher, Disposal, Dryer, Free Standing Electric Oven, Free Standing Refrigerator, Microwave, Washer
Features
- High Speed Internet, Programmable Thermostat
- Basement: Finished
- Has fireplace: Yes
- Fireplace features: Gas, Great Room
Interior area
- Total interior livable area: 2,159 sqft
- Finished area above ground: 1,159
- Finished area below ground: 1,000
Property
Parking
- Total spaces: 2.5
- Parking features: Twoand Half Car Garage, Attached
- Attached garage spaces: 2.5
Features
- Levels: One
- Stories: 1
- Entry location: GroundLevel
- Patio & porch: Covered, Patio, Porch
- Exterior features: Lighting
- Pool features: In Ground
- Fencing: Back Yard,Fenced
Lot
- Size: 0.29 Acres
- Dimensions: 100 x 124
- Features: Sprinklers, Wooded
Details
- Parcel number: 0708376018
- Special conditions: Short Sale No,Standard
Construction
Type & style
- Home type: SingleFamily
- Architectural style: Ranch
- Property subtype: Single Family Residence
Materials
- Brick
- Foundation: Basement, Block, Sump Pump
- Roof: Asphalt
Condition
- New construction: No
- Year built: 1959
Utilities & green energy
- Sewer: Septic Tank
- Water: Public
Community & HOA
Community
- Subdivision: TOWERING OAKS SUB 4
HOA
- Has HOA: No
Location
- Region: Shelby Township
Financial & listing details
- Price per square foot: $167/sqft
- Tax assessed value: $105,789
- Annual tax amount: $3,401
- Date on market: 7/26/2025
- Cumulative days on market: 2 days
- Listing agreement: Exclusive Right To Sell
- Listing terms: Cash,Conventional,FHA,Va Loan
Price history
| Date | Event | Price |
|---|---|---|
| 8/27/2025 | Sold | $360,000+2.9%$167/sqft |
Source:  Realcomp II #20251019656 Report a problem Realcomp II #20251019656 Report a problem | ||
| 7/28/2025 | Pending sale | $349,900$162/sqft |
Source: Realcomp II #20251019656 Report a problem | ||
| 7/26/2025 | Listed for sale | $349,900+42.8%$162/sqft |
Source: Realcomp II #20251019656 Report a problem | ||
| 9/14/2018 | Sold | $245,000-2%$113/sqft |
Source: Public Record Report a problem | ||
| 8/5/2018 | Pending sale | $249,900$116/sqft |
Source: Real Estate One #218073077 Report a problem | ||
| 8/3/2018 | Listed for sale | $249,900+92.2%$116/sqft |
Source: Real Estate One #218073077 Report a problem | ||
| 5/13/2011 | Sold | $130,000+0.1%$60/sqft |
Source: Public Record Report a problem | ||
| 3/30/2011 | Listed for sale | $129,900$60/sqft |
Source: Great Lakes GMAC Real Estate #211031711 Report a problem | ||
Public tax history
| Year | Property taxes | Tax assessment |
|---|---|---|
| 2025 | $3,402 +9.8% | $130,000 +0.5% |
| 2024 | $3,098 +5.3% | $129,400 +15.9% |
| 2023 | $2,943 +2.8% | $111,600 +8.2% |
| 2022 | $2,862 +0.7% | $103,100 -0.3% |
| 2021 | $2,843 | $103,400 +2.8% |
| 2020 | $2,843 +8.5% | $100,600 +11.9% |
| 2019 | $2,621 +52.1% | $89,900 +8.2% |
| 2018 | $1,723 +2.2% | $83,100 +9% |
| 2017 | $1,687 | $76,250 |
| 2016 | $1,687 | $76,250 +8.8% |
| 2015 | $1,687 +78.1% | $70,100 +17% |
| 2013 | $947 | $59,900 |
| 2012 | -- | -- |
| 2009 | -- | -- |
| 2001 | $1,577 +3.5% | $56,910 +3.2% |
| 2000 | $1,524 | $55,150 |
Find assessor info on the county website
Neighborhood: 48316
Nearby homes
- $322,9003 bd2 ba1.1k sqft53205 Mark Dr, Shelby Township, MI 48316Off Market
- $300,9003 bd1 ba1.6k sqft53245 Mark Dr, Shelby Township, MI 48316Off Market
- $386,3003 bd2 ba1.6k sqft53224 Mark Dr, Shelby Township, MI 48316Off Market
- $349,7003 bd1 ba1.5k sqft53085 Mark Dr, Shelby Township, MI 48316Off Market
- $178,2213 bd1 ba1.7k sqft53327 Mark Dr, Shelby Township, MI 48316Sold
- $334,5003 bd2 ba2.8k sqft53246 Mark Dr, Shelby Township, MI 48316Sold
- $364,6003 bd2 ba1.5k sqft53206 Mark Dr, Shelby Township, MI 48316Off Market
- $320,3003 bd1 ba1.6k sqft53086 Mark Dr, Shelby Township, MI 48316Off Market
Nearby schools
GreatSchools rating
- 8/10Switzer Elementary SchoolGrades: PK-6Distance: 0.1 mi
- 7/10Malow Junior High SchoolGrades: 7-9Distance: 1 mi
- 9/10Eisenhower High SchoolGrades: 10-12Distance: 1.2 mi
Get a cash offer in 3 minutes
Find out how much your home could sell for in as little as 3 minutes with a no-obligation cash offer.
Estimated market value
$369,000
Get a cash offer in 3 minutes
Find out how much your home could sell for in as little as 3 minutes with a no-obligation cash offer.
Estimated market value
$369,000
- Michigan
- Macomb County
- Shelby Township
- 48316
- 53223 Mark Dr
Nearby cities
Nearby zip codes
Other Shelby Township Topics
