~ This lovely 1450 sq. ft. 4 bedroom home sits on a Huge 8276 sq. ft. Level Lot! ~Freshly Painted Exterior on this great Tri-Level home, located in a cul-de-sac neighborhood for less traffic!You enter the home from the front walkway into the living room. There is a raised wood burning fireplace insert for those cold winter nights, soft carpet and large front window. Next to the living room is a bonus area with lots of light through the 4 tall windows, this room could be used as a formal dining or another cozy gathering spot! Off the living room are stairs that lead up to a full bath and two bedrooms with large closets. The other two bedrooms and half bath with a window for added light are downstairs off of the living room. The kitchen has view of back yard, neutral tile counter tops, prep area, white appliances and a good amount oak cabinets. The washer and dryer are conveniently located right next to the kitchen door that leads to a cement patio, large partially fenced back yard and parking area. Tons of room to play and entertain in the large level back yard! Room for multiple vehicles, boat or RV. There is a good size storage room with backyard entrance for storage of tools or bikes or extra supplies that has an entrance from the back of the home. Great location just a few blocks away from Shoutles elementary school.
Sold
Listed by: RSVP Brokers ERA • Randy Garl
Bought with: eXp Realty
$561,800
5323 129th Place NE, Marysville, WA 98271
4beds
1,450sqft
Single Family Residence
Built in 1970
8,276 Square Feet Lot
$564,500 Zestimate®
$387/sqft
$3,041 Estimated rent
Home value
$564,500
$531,000 - $598,000
$3,041/mo
Zestimate® history
Owner options
List your home for rent
$3,041/mo
Rent Zestimate®
Find your next renter with Zillow Rental Manager. Plus, with online applications, you can quickly screen prospective tenants – for free.
$3,041/mo
Rent Zestimate®
Refinance and save
$3,447/mo
Est. payment
Refinancing to a lower rate could help reduce your monthly payments and save thousands over the life of the loan.
$3,447/mo
Est. payment
Explore your selling options
Work with a Zillow partner agent
Leverage their expertise and Zillow's premium Showcase listings to get your home seen by more buyers.
Get startedList with your own agent
Get your home in front of millions of buyers by listing it on Zillow.
Learn how to do itSell it yourself
Take full control of how buyers see your home on Zillow by listing For Sale by Owner (FSBO).
List your homeWhat's special
Cement patioSoft carpetLarge front windowGood amount oak cabinetsWhite appliancesNeutral tile counter topsFreshly painted exterior
Zillow last checked:
Listing updated:
Listed by:
Randy Garl,
RSVP Brokers ERA,
Candyce D. Garl,
RSVP Brokers ERA
Bought with:
Aaron Yoon, 135480
eXp Realty
Source: NWMLS as distributed by MLS GRID,MLS#: 2515418
Facts & features
Interior
Bedrooms & bathrooms
- Bedrooms: 4
- Bathrooms: 2
- Full bathrooms: 1
- 1/2 bathrooms: 1
Primary bedroom
- Level: Second
Bedroom
- Level: Second
Bedroom
- Level: Lower
Bedroom
- Level: Lower
Bathroom full
- Level: Second
Other
- Level: Lower
Dining room
- Level: Main
Entry hall
- Level: Main
Kitchen with eating space
- Level: Main
Living room
- Level: Main
Utility room
- Level: Main
Heating
- Fireplace, Baseboard, Wall Furnace, Electric, Wood
Cooling
- None
Appliances
- Included: Dishwasher, Dryer, Refrigerator, Stove(s)/Range(s), Washer, Dishwasher(s), Dryer(s), Refrigerator(s), Washer(s), Water Heater: electric
Features
- Dining Room
- Flooring: Ceramic Tile, Vinyl, Carpet
- Windows: Dbl Pane/Storm Window
- Basement: None
- Number of fireplaces: 1
- Fireplace features: Wood Burning, Main Level: 1, Fireplace
Interior area
- Total structure area: 1,450
- Total interior livable area: 1,450 sqft
Property
Parking
- Total spaces: 5
- Parking features: Driveway, Off Street, RV Parking
- Uncovered spaces: 5
Features
- Levels: Three Or More
- Entry location: Main
- Patio & porch: Dbl Pane/Storm Window, Dining Room, Fireplace, Vaulted Ceiling(s), Water Heater
Lot
- Size: 8,276 Square Feet
- Features: Cul-De-Sac, Dead End Street, Paved, Cable TV, Fenced-Partially, High Speed Internet, Patio, RV Parking
- Topography: Level
- Residential vegetation: Garden Space
Details
- Parcel number: 00421500002200
- Zoning description: Jurisdiction: City
- Special conditions: Standard
Construction
Type & style
- Home type: SingleFamily
- Architectural style: Tri-Level
- Property subtype: Single Family Residence
Materials
- Wood Siding, Wood Products
- Foundation: Poured Concrete
- Roof: Composition
Condition
- Year built: 1970
- Major remodel year: 1970
Utilities & green energy
- Electric: Company: Snohomish PUD
- Sewer: Sewer Connected, Company: City of Marysville
- Water: Public, Company: City of Marysville
Community & HOA
Community
- Subdivision: Shoultes
Location
- Region: Marysville
Financial & listing details
- Price per square foot: $387/sqft
- Tax assessed value: $473,800
- Annual tax amount: $3,733
- Date on market: 7/17/2026
- Cumulative days on market: 5 days
- Listing terms: Conventional,FHA,VA Loan
- Inclusions: Dishwasher(s), Dryer(s), Refrigerator(s), Stove(s)/Range(s), Washer(s)
Price history
| Date | Event | Price |
|---|---|---|
| 6/17/2026 | Sold | $561,800+3.1%$387/sqft |
Source:  NWMLS as distributed by MLS GRID #2515418 Report a problem NWMLS as distributed by MLS GRID #2515418 Report a problem | ||
| 5/8/2026 | Pending sale | $545,000$376/sqft |
Source: NWMLS as distributed by MLS GRID #2515418 Report a problem | ||
| 5/7/2026 | Listed for sale | $545,000+145.5%$376/sqft |
Source: NWMLS as distributed by MLS GRID #2515418 Report a problem | ||
| 9/18/2022 | Listing removed | -- |
Source: Zillow Rental Network Premium Report a problem | ||
| 9/15/2022 | Listed for rent | $2,495+56.4%$2/sqft |
Source: Zillow Rental Network Premium Report a problem | ||
| 3/24/2021 | Listing removed | -- |
Source: Owner Report a problem | ||
| 6/15/2015 | Listing removed | $1,595$1/sqft |
Source: Owner Report a problem | ||
| 6/13/2015 | Listed for rent | $1,595$1/sqft |
Source: Owner Report a problem | ||
| 5/29/2015 | Sold | $222,000-3.5%$153/sqft |
Source: NWMLS as distributed by MLS GRID #774724 Report a problem | ||
| 5/2/2015 | Pending sale | $230,000$159/sqft |
Source: Windermere Real Estate/M2, LLC #774724 Report a problem | ||
| 4/23/2015 | Listed for sale | $230,000+79.7%$159/sqft |
Source: Windermere Real Estate/M2, LLC #774724 Report a problem | ||
| 2/25/1999 | Sold | $128,000$88/sqft |
Source: Public Record Report a problem | ||
Public tax history
| Year | Property taxes | Tax assessment |
|---|---|---|
| 2024 | $3,733 +14% | $473,800 +15.4% |
| 2023 | $3,274 +24.8% | $410,400 -6.3% |
| 2022 | $2,624 -23.5% | $438,100 +29.3% |
| 2021 | $3,432 +7.9% | $338,900 +16.7% |
| 2020 | $3,181 +3.1% | $290,300 +4.8% |
| 2019 | $3,084 | $276,900 +10.8% |
| 2018 | -- | $249,800 +24.5% |
| 2017 | $2,639 +29.7% | $200,600 +8.7% |
| 2016 | $2,035 | $184,600 +15.9% |
| 2015 | $2,035 +24% | $159,300 +30.7% |
| 2013 | $1,640 | $121,900 |
| 2012 | -- | -- |
| 2011 | -- | -- |
| 2010 | -- | -- |
| 2009 | -- | -- |
| 2008 | -- | -- |
| 2007 | -- | -- |
| 2002 | -- | -- |
| 2001 | $1,597 +4.6% | $134,900 +27.6% |
| 2000 | $1,527 | $105,700 |
Find assessor info on the county website
Neighborhood: 98271
Nearby homes
- $530,0003 bd2 ba1.2k sqft13112 54th Dr NE, Marysville, WA 98271Sold

- $650,0004 bd3 ba2.1k sqft5223 128th Pl NE, Marysville, WA 98271Pending

- $530,0003 bd3 ba1.3k sqft5328 132nd St NE, Marysville, WA 98271Sold
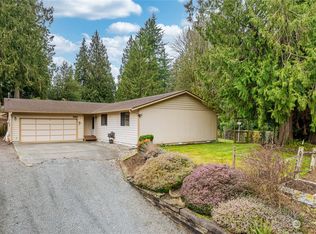
- $669,0004 bd3 ba2.4k sqft13015 55th Dr NE, Marysville, WA 98271Sold
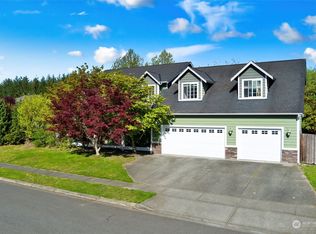
- $625,0004 bd3 ba2.3k sqft12911 52nd Ave NE, Marysville, WA 98271Sold
- $550,0003 bd2 ba1.4k sqft5130 130th Pl NE, Marysville, WA 98271Sold
- $530,0003 bd2 ba1.2k sqft5202 130th Pl NE, Marysville, WA 98271Sold
- $735,0005 bd3 ba2.4k sqft13101 55th Dr NE, Marysville, WA 98271Sold
Nearby schools
GreatSchools rating
- 3/10Shoultes Elementary SchoolGrades: K-5Distance: 0.4 mi
- 3/10Marysville Middle SchoolGrades: 6-8Distance: 3.7 mi
- 1/10Marysville Pilchuck High SchoolGrades: 9-12Distance: 1.3 mi
Get a cash offer in 3 minutes
Find out how much your home could sell for in as little as 3 minutes with a no-obligation cash offer.
Estimated market value
$564,500
Get a cash offer in 3 minutes
Find out how much your home could sell for in as little as 3 minutes with a no-obligation cash offer.
Estimated market value
$564,500
- Washington
- Snohomish County
- Marysville
- 98271
- 5323 129th Place NE
Nearby cities
Nearby neighborhoods
Nearby zip codes
Other Marysville Topics
