Are you tired of cookie-cutter homes with cramped lots and restrictive HOAs dictating your lifestyle? You deserve the freedom to breathe, entertain, and live on your terms. Welcome to your ultimate solution here in Marysville. Step inside and be captivated by a breathtaking, fully updated kitchen bathed in natural light from massive front windows. Featuring soaring vaulted ceilings, gleaming wood floors, gorgeous tile backsplash, and a massive quartz island, it’s a modern chef’s dream perfectly designed for gathering. This home screams pride of ownership accompanied with plenty of space for gatherings and summer hangouts. Unlike today’s tightly packed new builds, this property boasts a massive, fully-fenced yard bordered by majestic evergreens. Step outside to your spectacular multi-level TREX deck. Host unforgettable summer BBQs under the elegant covered gazebo, or swap stories around the gravel fire pit below. Additionally, come soak away the stress and pain from the day in the spacious hot tub! Each bedroom is generously sized and designed for true relaxation. With a 2-car garage and absolutely NO HOA, you finally have the freedom to live without limits. Stop compromising. Claim the space, style, and freedom you’ve been searching for. Your next home is waiting for you, Welcome HOME!
Pending
Listed by: KW North Sound • Tyler Belan
$650,000
5223 128th Place NE, Marysville, WA 98271
4beds
2,184sqft
Single Family Residence
Built in 1977
0.29 Acres Lot
$653,000 Zestimate®
$298/sqft
$-- HOA
What's special
- 26 days |
- 720 |
- 103 |
Likely to sell faster than
Zillow last checked:
Listing updated:
Listed by:
Tyler Belan,
KW North Sound
Source: NWMLS as distributed by MLS GRID,MLS#: 2560109
Facts & features
Interior
Bedrooms & bathrooms
- Bedrooms: 4
- Bathrooms: 3
- Full bathrooms: 1
- 3/4 bathrooms: 2
Primary bedroom
- Level: Second
Bedroom
- Level: Second
Bedroom
- Level: Second
Bedroom
- Level: Lower
Bathroom full
- Level: Second
Bathroom three quarter
- Level: Second
Bathroom three quarter
- Level: Lower
Dining room
- Level: Second
Entry hall
- Level: Split
Kitchen with eating space
- Level: Second
Living room
- Level: Second
Rec room
- Level: Lower
Utility room
- Level: Lower
Heating
- Fireplace, Forced Air, Natural Gas
Cooling
- None
Appliances
- Included: Dishwasher, Disposal, Refrigerator, Stove(s)/Range(s), Dishwasher(s), Garbage Disposal, Refrigerator(s), Water Heater: gas, Water Heater Location: garage
Features
- Bath Off Primary, Dining Room, High Tech Cabling
- Flooring: Ceramic Tile, Hardwood, Vinyl, Carpet
- Windows: Dbl Pane/Storm Window
- Basement: Daylight,Finished
- Number of fireplaces: 2
- Fireplace features: Gas, Lower Level: 1, Upper Level: 1, Fireplace
Interior area
- Total structure area: 2,184
- Total interior livable area: 2,184 sqft
Property
Parking
- Total spaces: 2
- Parking features: Attached Garage, RV Parking
- Has attached garage: Yes
- Covered spaces: 2
Features
- Levels: Multi/Split
- Entry location: Split
- Patio & porch: Bath Off Primary, Dbl Pane/Storm Window, Dining Room, Fireplace, High Tech Cabling, Vaulted Ceiling(s), Walk-In Closet(s), Water Heater
Lot
- Size: 0.29 Acres
- Features: Paved, Sidewalk, Cable TV, Deck, Fenced-Partially, Gas Available, Patio, RV Parking
- Topography: Level,Partial Slope
- Residential vegetation: Garden Space
Details
- Parcel number: 00655400003500
- Zoning: R4.5 SFM
- Zoning description: Jurisdiction: City
- Special conditions: Standard
- Other equipment: Leased Equipment: none
Construction
Type & style
- Home type: SingleFamily
- Architectural style: Split Entry
- Property subtype: Single Family Residence
Materials
- Wood Siding
- Foundation: Poured Concrete, Slab
- Roof: Composition
Condition
- Year built: 1977
Utilities & green energy
- Electric: Company: Sno PUD
- Sewer: Sewer Connected, Company: City of Marysville
- Water: Public, Company: City of Marysville
Community & HOA
Community
- Subdivision: Shoultes
HOA
- HOA phone: 425-750-5084
Location
- Region: Marysville
Financial & listing details
- Price per square foot: $298/sqft
- Tax assessed value: $602,000
- Annual tax amount: $4,369
- Date on market: 7/30/2026
- Cumulative days on market: 21 days
- Listing terms: Conventional,FHA,VA Loan
- Inclusions: Dishwasher(s), Garbage Disposal, Leased Equipment, Refrigerator(s), Stove(s)/Range(s)
Estimated market value
$653,000
$620,000 - $686,000
$3,352/mo
Price history
| Date | Event | Price |
|---|---|---|
| 7/30/2026 | Pending sale | $650,000$298/sqft |
Source:  NWMLS as distributed by MLS GRID #2560109 Report a problem NWMLS as distributed by MLS GRID #2560109 Report a problem | ||
| 7/24/2026 | Listed for sale | $650,000+182.7%$298/sqft |
Source: NWMLS as distributed by MLS GRID #2560109 Report a problem | ||
| 6/6/2003 | Sold | $229,950$105/sqft |
Source: NWMLS as distributed by MLS GRID #23053631 Report a problem | ||
Public tax history
| Year | Property taxes | Tax assessment |
|---|---|---|
| 2024 | $4,741 +13.7% | $602,000 +15.1% |
| 2023 | $4,168 +14.6% | $522,800 -14% |
| 2022 | $3,638 -21.9% | $608,000 +32.1% |
| 2021 | $4,656 +6.7% | $460,100 +15.3% |
| 2020 | $4,364 +3.9% | $399,200 +5.6% |
| 2019 | $4,200 | $378,000 +10.9% |
| 2018 | -- | $340,900 +21.8% |
| 2017 | $3,626 +21.8% | $279,900 +7% |
| 2016 | $2,977 | $261,600 +11.8% |
| 2015 | $2,977 +25.7% | $233,900 +32.4% |
| 2013 | $2,367 | $176,700 |
| 2012 | -- | -- |
| 2011 | -- | -- |
| 2010 | -- | -- |
| 2009 | -- | -- |
| 2008 | -- | -- |
| 2007 | -- | -- |
| 2002 | -- | -- |
| 2001 | $2,059 +4.6% | $169,700 +24% |
| 2000 | $1,969 | $136,900 |
Find assessor info on the county website
Monthly payment
Est. payment
Payment breakdown
Explore the cost of this home by adjusting the details. Changes won't be saved.Climate risks
Neighborhood: 98271
Nearby schools
GreatSchools rating
- 3/10Shoultes Elementary SchoolGrades: K-5Distance: 0.5 mi
- 3/10Marysville Middle SchoolGrades: 6-8Distance: 3.7 mi
- 1/10Marysville Pilchuck High SchoolGrades: 9-12Distance: 1.3 mi
Schools provided by the listing agent
- Elementary: Shoultes Elem
- Middle: Marysville Mid
- High: Marysville Pilchuck
Source: NWMLS as distributed by MLS GRID. This data may not be complete. We recommend contacting the local school district to confirm school assignments for this home.
- $625,0004 bd3 ba2.3k sqft12911 52nd Ave NE, Marysville, WA 98271Sold

- $595,0004 bd3 ba2k sqft12812 53rd Ave NE, Marysville, WA 98271Sold
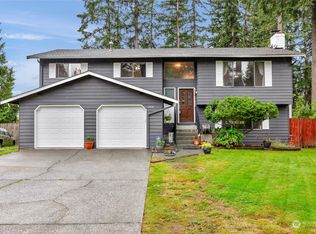
- $600,0003 bd3 ba1.7k sqft12908 52nd Ave NE, Marysville, WA 98271Sold

- $561,8004 bd2 ba1.4k sqft5323 129th Pl NE, Marysville, WA 98271Sold

- $550,0003 bd2 ba1.4k sqft5130 130th Pl NE, Marysville, WA 98271Sold
- $530,0003 bd2 ba1.2k sqft5202 130th Pl NE, Marysville, WA 98271Sold
- $585,0004 bd3 ba2k sqft5108 128th Pl NE, Marysville, WA 98271Sold
- $568,0003 bd2 ba1.1k sqft5122 130th Pl NE, Marysville, WA 98271Sold
A local agent can set up tours, give advice and negotiate with sellers.
Similar homes
- $649,0003 bd2 ba1.5k sqftHeather Glen Division 1, Marysville, WA 98271Active
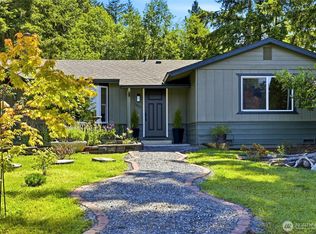 MLS ID #2539065, Debbie Barger Smith. NWMLS as distributed by MLS GRID
 - $585,0003 bd2 ba1.4k sqft5725 121st Place NE, Marysville, WA 98271Active
 MLS ID #2570709, Renee Pilchard. NWMLS as distributed by MLS GRID
 - $650,0004 bd3 ba1.8k sqftStrawberry Hills, Marysville, WA 98270Active
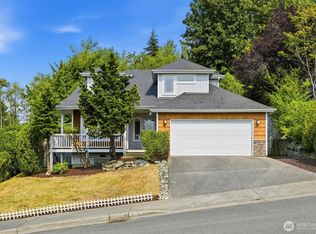 MLS ID #2564452, Bill Townsend. NWMLS as distributed by MLS GRID
 - $670,0004 bd2 ba1.7k sqft8618 74th Drive NE, Marysville, WA 98270Active
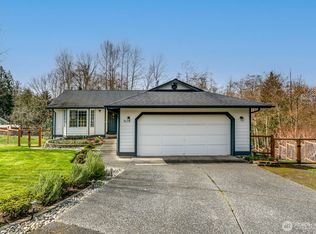 MLS ID #2497053, A. Kamille Hottinger. NWMLS as distributed by MLS GRID
 - $630,0003 bd2 ba1.4k sqftThe Woodlands, Arlington, WA 98223ActiveMLS ID #2568273, Mike Pavone. NWMLS as distributed by MLS GRID
- $549,9503 bd3 ba1.4k sqft9915 Marine Drive, Tulalip, WA 98271ActiveMLS ID #2566623, Julie Lutovsky. NWMLS as distributed by MLS GRID
- $619,9993 bd3 ba1.7k sqft7410 38th Street NE, Marysville, WA 98270ActiveMLS ID #2568450, Julia Blaine. NWMLS as distributed by MLS GRID
- $824,9503 bd3 ba1.8k sqftThe Forest At Seven Lakes, Marysville, WA 98271ActiveMLS ID #2564053, Lindsay NcCorchuk. NWMLS as distributed by MLS GRID
- $695,0004 bd3 ba1.9k sqftNorthpointe Div. 2, Marysville, WA 98270ActiveMLS ID #2531831, Jordan Weishaar. NWMLS as distributed by MLS GRID
- $635,0004 bd3 ba1.9k sqftInglwood Forest, Lake Stevens, WA 98258ActiveMLS ID #2566366, Mary Hendry. NWMLS as distributed by MLS GRID
- $559,9503 bd2 ba1.2k sqftWadehaven Plat Div 2, Marysville, WA 98270ActiveMLS ID #2490680, James Hemphill. NWMLS as distributed by MLS GRID
- $685,9504 bd3 ba2.6k sqft17825 65th Drive NW, Stanwood, WA 98292ActiveMLS ID #2556580, Tracy Biddle. NWMLS as distributed by MLS GRID
- $715,0005 bd3 ba2k sqft2804 124th Avenue NE, Lake Stevens, WA 98258ActiveMLS ID #2568034, Kelli Leese. NWMLS as distributed by MLS GRID
- $559,9504 bd1 ba1k sqft6114 Cemetery Road, Arlington, WA 98223ActiveMLS ID #2552662, Jesse K Peak. NWMLS as distributed by MLS GRID
- $549,9993 bd2 ba1.6k sqft4730 67TH ST NE, Marysville, WA 98270ActiveMLS ID #2538749, Cesar Galvan. NWMLS as distributed by MLS GRID
- $734,0004 bd3 ba2.3k sqft3192 Santa Fe Court, Camano Island, WA 98282ActiveMLS ID #2538442, Jennifer Dunkinson. NWMLS as distributed by MLS GRID
- $665,0003 bd3 ba1.4k sqft1924 107th Drive SE, Lake Stevens, WA 98258ActiveMLS ID #2566136, Sorina Cazacu. NWMLS as distributed by MLS GRID
- $735,0003 bd3 ba2k sqft2219 Soper Hill Road, Lake Stevens, WA 98258ActiveMLS ID #2538386, Mary Hendry. NWMLS as distributed by MLS GRID
- $725,0003 bd3 ba2.1k sqft20412 133rd Street NE, Granite Falls, WA 98252ActiveMLS ID #2565070, Derek Johnson. NWMLS as distributed by MLS GRID
- $620,0003 bd2 ba1.4k sqftInterlaken, Stanwood, WA 98292ActiveMLS ID #2497191, Brandon Barkema. NWMLS as distributed by MLS GRID
