Mint-Condition One-Story Ranch with real Ownership Pride, on a Private Level Partially Wooded lot with a Large & Spacious Backyard* Family Room has a Beamed Ceiling with Fan* Dining Room with Chair Rail opens to a Spacious Living Room* Ceramic Dine-In Kitchen, appliances stay AS IS* Ceramic Foyer with Crown Molding* Updated Hall Bath with Ceramic and a Raised Vanity* Spacious Primary Bedroom with a Walk-In Closet and Double Closets (primary and bedroom 2 drapes do not stay)* Heated Side-Load Garage, Storage Shed, Deck, and Patio* Security System throughout* Brick and aluminum, central air, about 1,805 finished sq ft in Colonial Heritage. A well-valued ranch that will not last.
Pending
$240,000
5323 Cloverbrook Dr, Fort Wayne, IN 46806
3beds
1,805sqft
Single Family Residence
Built in 1968
0.33 Acres Lot
$233,900 Zestimate®
$--/sqft
$-- HOA
What's special
Heated side-load garageCentral airStorage shedMint-condition one-story ranchCeramic dine-in kitchenLarge and spacious backyard
- 4 days
- 1,044
- 53
Likely to sell faster than
Zillow last checked:
Listing updated:
Listed by:
Zaw Lin 260-489-2000,
Mike Thomas Assoc., Inc
Source: IRMLS,MLS#: 202640384
Facts & features
Interior
Bedrooms & bathrooms
- Bedrooms: 3
- Bathrooms: 2
- Full bathrooms: 1
- 1/2 bathrooms: 1
- Main level bedrooms: 3
Bedroom 1
- Level: Main
Bedroom 2
- Level: Main
Heating
- Natural Gas
Cooling
- Central Air
Appliances
- Included: Dishwasher, Microwave, Refrigerator, Electric Range
Features
- Has basement: No
- Has fireplace: No
Interior area
- Total structure area: 1,805
- Total interior livable area: 1,805 sqft
- Finished area above ground: 1,805
- Finished area below ground: 0
Video & virtual tour
Property
Parking
- Total spaces: 2
- Parking features: Attached
- Attached garage spaces: 2
Features
- Levels: One
- Stories: 1
Lot
- Size: 0.33 Acres
- Features: Level, Few Trees
Details
- Additional structures: Shed
- Parcel number: 021320353003.000070
Construction
Type & style
- Home type: SingleFamily
- Property subtype: Single Family Residence
Materials
- Aluminum Siding, Brick
- Foundation: Slab
Condition
- New construction: No
- Year built: 1968
Utilities & green energy
- Sewer: City
- Water: City
Community & HOA
Community
- Subdivision: Colonial Heritage
Location
- Region: Fort Wayne
Financial & listing details
- Tax assessed value: $204,000
- Annual tax amount: $1,841
- Date on market: 9/29/2026
- Listing terms: Cash,Conventional,FHA
Estimated market value
$233,900
$222,000 - $246,000
$1,641/mo
Price history
| Date | Event | Price |
|---|---|---|
| 10/3/2026 | Pending sale | $240,000 |
Source:  IRMLS #202640384 Report a problem IRMLS #202640384 Report a problem | ||
| 9/29/2026 | Listed for sale | $240,000+167% |
Source: IRMLS #202640384 Report a problem | ||
| 4/28/2014 | Listing removed | $89,900$50/sqft |
Source: CENTURY 21 Bradley Realty, Inc. #201404009 Report a problem | ||
| 4/2/2014 | Pending sale | $89,900$50/sqft |
Source: CENTURY 21 Bradley Realty, Inc. #201404009 Report a problem | ||
| 3/1/2014 | Listed for sale | $89,900+2.3%$50/sqft |
Source: CENTURY 21 Bradley Realty, Inc. #201404009 Report a problem | ||
| 10/26/2012 | Listing removed | $87,900$49/sqft |
Source: Coldwell Banker Roth Wehrly Graber #201211068 Report a problem | ||
| 7/26/2012 | Price change | $87,900-2.2%$49/sqft |
Source: Coldwell Banker Roth Wehrly Graber #201211068 Report a problem | ||
| 4/17/2012 | Listed for sale | $89,900$50/sqft |
Source: CB Roth Wehrly Graber #201204183 Report a problem | ||
Public tax history
| Year | Property taxes | Tax assessment |
|---|---|---|
| 2025 | $1,809 +13.6% | $204,000 +12.8% |
| 2024 | $1,593 +10.8% | $180,900 +12.3% |
| 2023 | $1,438 +13.1% | $161,100 +12% |
| 2022 | $1,271 +15.6% | $143,800 +13.1% |
| 2021 | $1,099 +6.3% | $127,100 +12.5% |
| 2020 | $1,034 +14% | $113,000 +9.3% |
| 2019 | $907 +14.5% | $103,400 +10.2% |
| 2018 | $792 +4.1% | $93,800 +9.3% |
| 2017 | $761 +8.1% | $85,800 +1.8% |
| 2016 | $704 +37.6% | $84,300 +9.9% |
| 2014 | $511 +7.6% | $76,700 +2.7% |
| 2013 | $475 +10.5% | $74,700 +5.7% |
| 2011 | $430 | $70,700 -10.6% |
| 2010 | -- | $79,100 -5.8% |
| 2007 | -- | $84,000 +28.2% |
| 2005 | -- | $65,500 |
| 2004 | -- | $65,500 +30% |
| 2001 | -- | $50,400 +200% |
| 1999 | -- | $16,800 |
Find assessor info on the county website
Monthly payment
Est. payment
Payment breakdown
Explore the cost of this home by adjusting the details. Changes won't be saved.Climate risks
Neighborhood: Colonial Heritage
Nearby schools
Schools provided by the listing agent
- Elementary: Southwick
- Middle: Paul Harding
- High: New Haven
- District: East Allen County
Source: IRMLS. This data may not be complete. We recommend contacting the local school district to confirm school assignments for this home.
Similar homes
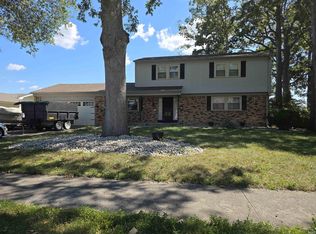
- $229,9003 bd2 ba1.7k sqft4910 Devonshire Dr, Fort Wayne, IN 46806For Sale
 MLS ID #202636365, Johnathan Sullivan, Serving You Realty. IRMLS
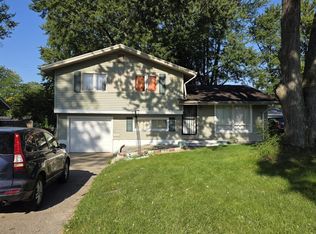
 - $--3 bd1 ba1.4k sqft4620 Euclid Ave, Fort Wayne, IN 46806Auction
 Auction.com 2
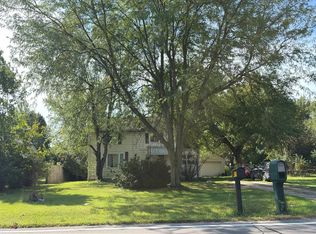
 - $--3 bd2 ba1.7k sqft4312 E Paulding Rd, Fort Wayne, IN 46816Auction
 Auction.com 2
 - $214,9004 bd2 ba1.4k sqft333 Pursley Dr, Fort Wayne, IN 46807For Sale
 MLS ID #202640798, Lawrence F Anderson, CENTURY 21 Bradley Realty, Inc. IRMLS
