This property is nestled in the quite subdivision of Colonial Heritage. This lot borders working farm land where you can enjoy beautiful seasonal vistas and have ultimate privacy from no rare neighbors. Step right into this spacious home and you will find 4 bedrooms, 2 full baths and 2 half baths. A formal living and dining room are all on the main level complimented by natural light. The eat in kitchen has new floors, updated appliances, and freshly painted cabinets. It flows right into another large living space that could be used for entertaining. The lower level you have a recreational area, the laundry room, a half bath, and two bonus rooms to use for whatever. All of the bedrooms and full bathrooms can be found on the upper level of the home. Take a tour today!!! ***More Photos To Come***
Closed
$265,000
5407 Cloverbrook Dr, Fort Wayne, IN 46806
4beds
3,113sqft
Single Family Residence
Built in 1970
0.35 Acres Lot
$274,800 Zestimate®
$--/sqft
$2,530 Estimated rent
Home value
$274,800
$247,000 - $305,000
$2,530/mo
Zestimate® history
Owner options
List your home for rent
$2,530/mo
Rent Zestimate®
Find your next renter with Zillow Rental Manager. Plus, with online applications, you can quickly screen prospective tenants – for free.
$2,530/mo
Rent Zestimate®
Refinance and save
$1,731/mo
Est. payment
Refinancing to a lower rate could help reduce your monthly payments and save thousands over the life of the loan.
$1,731/mo
Est. payment
Explore your selling options
Work with a Zillow partner agent
Leverage their expertise and Zillow's premium Showcase listings to get your home seen by more buyers.
Get startedList with your own agent
Get your home in front of millions of buyers by listing it on Zillow.
Learn how to do itSell it yourself
Take full control of how buyers see your home on Zillow by listing For Sale by Owner (FSBO).
List your homeWhat's special
Bonus roomsRecreational areaNatural lightEat in kitchenBorders working farm landUpdated appliancesBeautiful seasonal vistas
Zillow last checked:
Listing updated:
Listed by:
LaKiya Kelsaw 260-431-1621,
Mike Thomas Assoc., Inc
Bought with:
Har Mee Dar, RB23001475
JM Realty Associates, Inc.
Source: IRMLS,MLS#: 202540037
Facts & features
Interior
Bedrooms & bathrooms
- Bedrooms: 4
- Bathrooms: 4
- Full bathrooms: 2
- 1/2 bathrooms: 2
Bedroom 1
- Level: Upper
Bedroom 2
- Level: Upper
Dining room
- Level: Main
- Area: 110
- Dimensions: 11 x 10
Family room
- Level: Main
- Area: 325
- Dimensions: 25 x 13
Kitchen
- Level: Main
- Area: 99
- Dimensions: 11 x 9
Living room
- Level: Main
- Area: 247
- Dimensions: 13 x 19
Heating
- Natural Gas, Forced Air
Cooling
- Central Air
Appliances
- Included: Dishwasher, Refrigerator, Electric Range
Features
- Basement: Daylight,Partial,Partially Finished
- Number of fireplaces: 1
- Fireplace features: Family Room
Interior area
- Total structure area: 4,058
- Total interior livable area: 3,113 sqft
- Finished area above ground: 2,168
- Finished area below ground: 945
Property
Parking
- Total spaces: 2
- Parking features: Attached
- Attached garage spaces: 2
Features
- Levels: Two
- Stories: 2
Lot
- Size: 0.35 Acres
- Dimensions: 90X168
- Features: Level, City/Town/Suburb
Details
- Additional structures: Shed
- Parcel number: 021320353005.000070
Construction
Type & style
- Home type: SingleFamily
- Property subtype: Single Family Residence
Materials
- Aluminum Siding, Brick
Condition
- New construction: No
- Year built: 1970
Utilities & green energy
- Gas: NIPSCO
- Sewer: City
- Water: City, Fort Wayne City Utilities
Community & HOA
Community
- Subdivision: Colonial Heritage
Location
- Region: Fort Wayne
Financial & listing details
- Tax assessed value: $268,200
- Annual tax amount: $2,473
- Date on market: 10/3/2025
- Listing terms: Cash,Conventional,FHA,VA Loan
Price history
| Date | Event | Price |
|---|---|---|
| 11/12/2025 | Sold | $265,000-8.6% |
Source:  IRMLS #202540037 Report a problem IRMLS #202540037 Report a problem | ||
| 10/8/2025 | Pending sale | $290,000 |
Source: IRMLS #202540037 Report a problem | ||
| 10/3/2025 | Listed for sale | $290,000 |
Source: IRMLS #202540037 Report a problem | ||
Public tax history
| Year | Property taxes | Tax assessment |
|---|---|---|
| 2025 | $2,473 +12.7% | $268,200 +8.5% |
| 2024 | $2,195 +12.3% | $247,300 +12.7% |
| 2023 | $1,954 +12.8% | $219,500 +12.3% |
| 2022 | $1,733 +0.7% | $195,400 +12.8% |
| 2021 | $1,721 +9.8% | $173,300 +0.7% |
| 2020 | $1,567 +19.3% | $172,100 +9.8% |
| 2019 | $1,313 +9.2% | $156,700 +19.3% |
| 2018 | $1,202 +6.9% | $131,300 +9.7% |
| 2017 | $1,124 -3% | $119,700 +7% |
| 2016 | $1,159 +6.4% | $111,900 +2.8% |
| 2014 | $1,089 +15.8% | $108,900 +9.3% |
| 2013 | $940 +7.1% | $99,600 +1.7% |
| 2011 | $878 | $97,900 -11.9% |
| 2010 | -- | $111,100 -6.1% |
| 2007 | -- | $118,300 +30.4% |
| 2005 | -- | $90,700 |
| 2004 | -- | $90,700 +28.8% |
| 2001 | -- | $70,400 +200% |
| 1999 | -- | $23,470 |
Find assessor info on the county website
Neighborhood: Colonial Heritage
Nearby homes
- $309,5005 bd3 ba3k sqft5417 Cloverbrook Dr, Fort wayne, IN 46806Off Market
- $273,6004 bd3 ba2.9k sqft5417 Cloverbrook Dr, Fort wayne, IN 46806Off Market
- $235,9003 bd2 ba1.8k sqft5331 Cloverbrook Dr, Fort Wayne, IN 46806Off Market
- $233,9003 bd2 ba1.8k sqft5323 Cloverbrook Dr, Fort Wayne, IN 46806Off Market
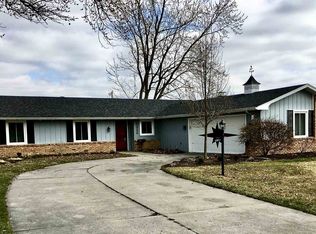
- $232,6005 bd2 ba2.2k sqft5408 Cloverbrook Dr, Fort Wayne, IN 46806Off Market
- $303,4004 bd3 ba3.5k sqft5334 Cloverbrook Dr, Fort Wayne, IN 46806Off Market
- $225,0003 bd3 ba1.9k sqft5416 Cloverbrook Dr, Fort Wayne, IN 46806Sold
- $225,9003 bd2 ba1.7k sqft5326 Cloverbrook Dr, Fort Wayne, IN 46806Off Market
Nearby schools
GreatSchools rating
- NASouthwick Elementary SchoolGrades: PK-2Distance: 0.9 mi
- 3/10Paul Harding Jr High SchoolGrades: 7-8Distance: 1 mi
- 4/10New Haven High SchoolGrades: 7-12Distance: 4.7 mi
Schools provided by the listing agent
- Elementary: Southwick
- Middle: Prince Chapman
- High: New Haven
- District: East Allen County
Source: IRMLS. This data may not be complete. We recommend contacting the local school district to confirm school assignments for this home.
Sell for more on Zillow
Get a Zillow Showcase℠ listing at no additional cost and you could sell for .
$274,800
2% more
+$5,496
With Zillow Showcase(estimated)
$280,296
Sell for more on Zillow
Get a Zillow Showcase℠ listing at no additional cost and you could sell for .
$274,800
2% more
+$5,496
With Zillow Showcase(estimated)
$280,296
- Indiana
- Allen County
- Fort Wayne
- 46806
- Colonial Heritage
- 5407 Cloverbrook Dr
