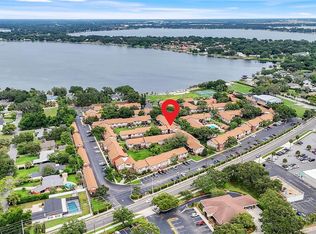
One or more photo(s) has been virtually staged. Amazing Price Improvement! Motivated Seller, BRING ALL OFFERS! Welcome to 5323 Hansel Ave Unit E-13, a stunning 3-bedroom, 2-bathroom condo located in the heart of Orlando, FL. This beautifully updated unit offers the perfect blend of comfort and style, making it an ideal home for anyone seeking a modern living space in a vibrant community. Step inside to discover a spacious, open floor plan featuring tile flooring throughout the main living areas, providing both durability and a sleek aesthetic. You will never run out of hot water as the home has whole house on demand hot water. The bedrooms are carpeted, adding a cozy touch to the personal spaces. The kitchen is a chef's delight, boasting granite countertops, ample cabinet space, ensuring all your culinary needs are met. The primary bedroom is a peaceful retreat with an en-suite bathroom, while the two additional bedrooms are generously sized, perfect for family, guests, or a home office. One guest room comes with a built-in Queen sized Murphy Bed. Enjoy the fantastic community amenities, which include a 2 sparkling pools (1 being heated), fitness center, Pickleball and tennis courts, a clubhouse, sandy beach and access to the Conway Chain of Lakes. (Bring your boat, mooring spots can be had for a small fee). Covered parking is also available. Whether you prefer to stay active or relax by the water, this community has something for everyone. Don't miss this opportunity to own a beautiful condo in a sought-after location with easy access to local shops, dining, and entertainment. Schedule your showing today and experience the best of Orlando living at 5323 Hansel Ave Unit E-13!
Sold for $213,200
$213,200
5323 Hansel Ave APT E13, Edgewood, FL 32809
3beds
1,306sqft
Condominium
Built in 1970
-- sqft lot
$211,500 Zestimate®
$163/sqft
$2,154 Estimated rent
Home value
$211,500
$192,000 - $233,000
$2,154/mo
Zestimate® history
Owner options
List your home for rent
$2,154/mo
Rent Zestimate®
Find your next renter with Zillow Rental Manager. Plus, with online applications, you can quickly screen prospective tenants – for free.
$2,154/mo
Rent Zestimate®
Refinance and save
$2,346/mo
Est. payment
Refinancing to a lower rate could help reduce your monthly payments and save thousands over the life of the loan.
$2,346/mo
Est. payment
Explore your selling options
Work with a Zillow partner agent
Leverage their expertise and Zillow's premium Showcase listings to get your home seen by more buyers.
Get startedList with your own agent
Get your home in front of millions of buyers by listing it on Zillow.
Learn how to do itSell it yourself
Take full control of how buyers see your home on Zillow by listing For Sale by Owner (FSBO).
List your homeWhat's special
Zillow last checked:
Listing updated:
Listed by:
Adam Judd 407-855-5020,
METROPOLIS R.E. SOLUTIONS, LLC 407-282-1600
Bought with:
Janet Quinones, 3224844
MAGNUS REALTY GROUP LLC
Yarieris Figueroa, 3450331
MAGNUS REALTY GROUP LLC
Source: Stellar MLS,MLS#: O6226824 Originating MLS: Orlando Regional
Originating MLS: Orlando Regional
Facts & features
Interior
Bedrooms & bathrooms
- Bedrooms: 3
- Bathrooms: 2
- Full bathrooms: 2
Rooms
- Room types: Utility Room
Primary bedroom
- Features: Walk-In Closet(s)
- Level: First
- Area: 168 Square Feet
- Dimensions: 14x12
Bedroom 2
- Features: Built-in Closet
- Level: First
- Area: 132 Square Feet
- Dimensions: 12x11
Bedroom 3
- Features: Built-in Closet
- Level: First
- Area: 120 Square Feet
- Dimensions: 12x10
Primary bathroom
- Features: Shower No Tub
- Level: First
Balcony porch lanai
- Level: First
- Area: 189 Square Feet
- Dimensions: 27x7
Bonus room
- Features: No Closet
- Level: First
- Area: 81 Square Feet
- Dimensions: 9x9
Dining room
- Level: First
- Area: 100 Square Feet
- Dimensions: 10x10
Kitchen
- Features: Breakfast Bar, Pantry
- Level: First
- Area: 90 Square Feet
- Dimensions: 9x10
Living room
- Level: First
- Area: 228 Square Feet
- Dimensions: 19x12
Heating
- Central, Electric
Cooling
- Central Air
Appliances
- Included: Dishwasher, Disposal, Dryer, Electric Water Heater, Microwave, Range, Refrigerator, Washer
- Laundry: Inside
Features
- Ceiling Fan(s), Open Floorplan, Solid Wood Cabinets, Stone Counters
- Flooring: Carpet, Ceramic Tile
- Windows: Blinds
- Has fireplace: No
- Common walls with other units/homes: Corner Unit,End Unit
Interior area
- Total structure area: 1,306
- Total interior livable area: 1,306 sqft
Property
Parking
- Parking features: Assigned, None
Features
- Levels: One
- Stories: 1
- Patio & porch: Covered, Deck, Enclosed, Patio, Porch, Screened
- Exterior features: Lighting, Tennis Court(s)
- Pool features: Auto Cleaner, Child Safety Fence, Gunite, In Ground, Outside Bath Access
- Spa features: In Ground
- On waterfront: Yes
- Waterfront features: Lake, Waterfront, Lake - Chain of Lakes, Lake Privileges, Boat Ramp - Private
- Body of water: CONWAY CHAIN
Lot
- Size: 10,571 Square Feet
- Features: Near Public Transit, Sidewalk
- Residential vegetation: Mature Landscaping, Oak Trees, Trees/Landscaped
Details
- Additional structures: Tennis Court(s)
- Parcel number: 132329113905130
- Zoning: R-3
- Special conditions: None
Construction
Type & style
- Home type: Condo
- Architectural style: French Provincial
- Property subtype: Condominium
Materials
- Brick
- Foundation: Slab
- Roof: Shingle
Condition
- Completed
- New construction: No
- Year built: 1970
Utilities & green energy
- Sewer: Public Sewer
- Water: Public
- Utilities for property: BB/HS Internet Available, Cable Available, Cable Connected, Electricity Connected
Community & HOA
Community
- Features: Community Boat Ramp, Fishing, Lake, Water Access, Waterfront, Buyer Approval Required, Deed Restrictions, Fitness Center, Pool, Tennis Court(s)
- Security: Smoke Detector(s)
- Pet fee: $0 monthly
- Subdivision: CAMELOT BY LAKE CONDO
HOA
- Has HOA: Yes
- Amenities included: Fitness Center, Pickleball Court(s), Pool, Recreation Facilities, Tennis Court(s)
- Services included: Community Pool, Reserve Fund, Maintenance Structure, Maintenance Grounds, Manager, Pest Control, Pool Maintenance, Recreational Facilities, Sewer, Trash, Water
- HOA fee: $711 monthly
- HOA name: SENTRY MANAGEMENT /Trish Schneider
- HOA phone: 407-851-0584
Location
- Region: Edgewood
Financial & listing details
- Price per square foot: $163/sqft
- Tax assessed value: $189,400
- Annual tax amount: $573
- Date on market: 7/25/2024
- Cumulative days on market: 238 days
- Listing terms: Cash,Conventional
- Ownership: Condominium
- Total actual rent: 0
- Electric utility on property: Yes
- Road surface type: Paved, Asphalt
Price history
| Date | Event | Price |
|---|---|---|
| 5/2/2025 | Sold | $213,200-7.3%$163/sqft |
Source:  Stellar MLS #O6226824 Report a problem Stellar MLS #O6226824 Report a problem | ||
| 3/21/2025 | Pending sale | $230,000$176/sqft |
Source: Stellar MLS #O6226824 Report a problem | ||
| 2/20/2025 | Price change | $230,000-7.4%$176/sqft |
Source: Stellar MLS #O6226824 Report a problem | ||
| 2/14/2025 | Price change | $248,400-0.1%$190/sqft |
Source: Stellar MLS #O6226824 Report a problem | ||
| 1/31/2025 | Price change | $248,600-0.1%$190/sqft |
Source: Stellar MLS #O6226824 Report a problem | ||
| 1/24/2025 | Price change | $248,800-0.1%$191/sqft |
Source: Stellar MLS #O6226824 Report a problem | ||
| 1/17/2025 | Price change | $249,000-0.2%$191/sqft |
Source: Stellar MLS #O6226824 Report a problem | ||
| 1/8/2025 | Price change | $249,500-0.1%$191/sqft |
Source: Stellar MLS #O6226824 Report a problem | ||
| 1/6/2025 | Price change | $249,800-0.1%$191/sqft |
Source: Stellar MLS #O6226824 Report a problem | ||
| 9/4/2024 | Price change | $250,000-2%$191/sqft |
Source: Stellar MLS #O6226824 Report a problem | ||
| 7/25/2024 | Listed for sale | $255,000+168.4%$195/sqft |
Source: Stellar MLS #O6226824 Report a problem | ||
| 9/21/2015 | Sold | $95,000-13.6%$73/sqft |
Source: Stellar MLS #O5380102 Report a problem | ||
| 7/15/2015 | Listed for sale | $109,900-15.9%$84/sqft |
Source: RE/MAX CENTRAL REALTY #O5380102 Report a problem | ||
| 1/20/2005 | Sold | $130,700+81.5%$100/sqft |
Source: Public Record Report a problem | ||
| 7/10/2001 | Sold | $72,000+22%$55/sqft |
Source: Public Record Report a problem | ||
| 11/10/1998 | Sold | $59,000+1240.9%$45/sqft |
Source: Public Record Report a problem | ||
| 2/4/1998 | Sold | $4,400-91.8%$3/sqft |
Source: Public Record Report a problem | ||
| 3/28/1994 | Sold | $53,800$41/sqft |
Source: Public Record Report a problem | ||
Public tax history
| Year | Property taxes | Tax assessment |
|---|---|---|
| 2024 | $589 +2.8% | $74,372 +3% |
| 2023 | $573 +2.7% | $72,206 +3% |
| 2022 | $558 +0.1% | $70,103 +3% |
| 2021 | $557 +0.2% | $68,061 +1.4% |
| 2020 | $556 0% | $67,121 +2.3% |
| 2019 | $557 +1.5% | $65,612 +1.9% |
| 2018 | $548 | $64,389 -20.5% |
| 2017 | $548 +0.5% | $81,000 +11% |
| 2016 | $545 -0.6% | $73,000 +7.5% |
| 2015 | $549 -47.2% | $67,900 +14.1% |
| 2014 | $1,040 +17.5% | $59,500 +25.1% |
| 2013 | $885 -26.1% | $47,561 -25.6% |
| 2012 | $1,198 -6.2% | $63,967 -5.9% |
| 2011 | $1,278 +12% | $67,986 +4.1% |
| 2010 | $1,141 | $65,300 -46% |
| 2009 | -- | $120,960 -16% |
| 2008 | $2,410 -10.9% | $144,000 -7.1% |
| 2007 | $2,706 +12.9% | $155,000 +19% |
| 2006 | $2,398 +45.7% | $130,300 +50.4% |
| 2005 | $1,645 +128.3% | $86,625 +25.5% |
| 2004 | $721 +1.3% | $69,000 |
| 2003 | $712 +4.1% | $69,000 +13.6% |
| 2002 | $683 | $60,750 |
Find assessor info on the county website
Neighborhood: 32809
Nearby homes
- $128,1001 bd1 ba730 sqft5321 Hansel Ave UNIT E-11, Edgewood, FL 32809Off Market

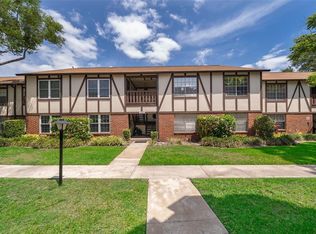
- $196,5003 bd2 ba1.3k sqft5323 Hansel Ave APT E14, Edgewood, FL 32809Sold
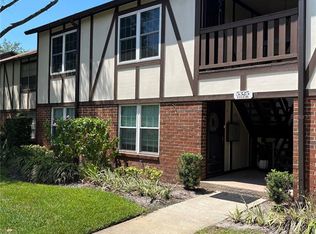
- $205,0002 bd2 ba1k sqft5325 Hansel Ave APT E15, Edgewood, FL 32809Sold
- $235,0002 bd2 ba1k sqft5325 Hansel Ave APT E-16, Edgewood, FL 32809Sold
- $134,9501 bd1 ba730 sqft5327 Hansel Ave UNIT E-19, Edgewood, FL 32809Sold
- $227,0002 bd2 ba1k sqft5325 Hansel Ave #1, Orlando, FL 32809Sold
- $165,8002 bd2 ba971 sqft5319 Hansel Ave UNIT E-5, Edgewood, FL 32809Off Market
- $160,0002 bd2 ba994 sqft5319 Hansel Ave UNIT E-6, Edgewood, FL 32809Off Market
Nearby schools
GreatSchools rating
- 7/10Pershing Elementary SchoolGrades: K-8Distance: 1.5 mi
- 3/10Oak Ridge High SchoolGrades: 9-12Distance: 1.2 mi
Get a cash offer in 3 minutes
Find out how much your home could sell for in as little as 3 minutes with a no-obligation cash offer.
Estimated market value
$211,500
Get a cash offer in 3 minutes
Find out how much your home could sell for in as little as 3 minutes with a no-obligation cash offer.
Estimated market value
$211,500
- Florida
- Orange County
- Edgewood
- 32809
- 5323 Hansel Ave Apartment E13
Nearby cities
Nearby zip codes
Other Edgewood Topics
