Skip main navigation
Pending
  • Listed by: Pacific Ridge - DRH, LLC • Korey Shelton
    Price cut: $50K (8/19)
    $1,399,995

    5324 91st Way, Mukilteo, WA 98275

    6beds
    3,069sqft
    : 
    $9,095/mo
    Get pre-qualified
    Single Family Residence
    Built in 2026
    0.3 Acres Lot
    $1,391,900 Zestimate®
    $456/sqft
    $180/mo HOA

    What's special

    Upper-level balconyCovered patioPeeks of puget soundChef-inspired kitchenTerritorial viewsVibrant sunsetsOlympic mountain vistas
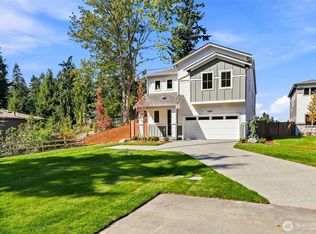
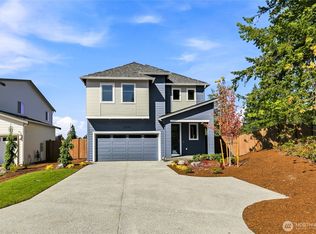
    Welcome to Calidora, D.R. Horton’s newest community in Mukilteo, offering a rare opportunity to own new construction in the highly sought-after Mukilteo School District. Homesite 6 captures territorial views, vibrant sunsets, Olympic Mountain vistas, and peeks of Puget Sound. The popular Russell plan offers exceptional flexibility for today’s lifestyle. Designed for entertaining and everyday living, the home flows from the dining nook into the spacious great room and chef-inspired kitchen, featuring quartz countertops, designer tile backsplash, gas cooktop, abundant cabinetry, a large pantry, and a spacious island with seating. A convenient mudroom connects the kitchen and formal dining room. Step outside to a covered patio and generous backyard bordered by protected natural land, offering privacy and tranquility. The versatile bedroom layout adapts to your needs. A main-floor bedroom and adjacent 3/4 bath are ideal for guests, multigenerational living, or a private office, while upstairs bedrooms can serve as a bonus room, media room, playroom, or additional workspace. The spacious primary suite features dual vanities, a soaking tub, separate shower, and walk-in closet. An upper-level balcony provides the perfect place to unwind and enjoy the fresh air. An upstairs laundry room, additional full bath, and oversized 3-car garage with storage bump-out add everyday convenience. Buyers must register their broker on their first site visit. Ask about preferred lender incentives.
    --
    on Zillow
    94
    views
    1
    save

    Zillow last checked:

    Listing updated:

    Listed by:

    Korey Shelton,

    Pacific Ridge - DRH, LLC

    Source: NWMLS as distributed by MLS GRID,MLS#: 2549051MLS Logo

      Facts & features

      Interior

      Bedrooms & bathrooms
      • Bedrooms: 6
      • Bathrooms: 3
      • Full bathrooms: 2
      • 3/4 bathrooms: 1
      • Main level bathrooms: 1
      • Main level bedrooms: 1
      Primary bedroom
      • Level: Second
      Bedroom
      • Level: Main
      Bedroom
      • Level: Second
      Bedroom
      • Level: Second
      Bedroom
      • Level: Second
      Bedroom
      • Level: Second
      Bathroom three quarter
      • Level: Main
      Bathroom full
      • Level: Second
      Bathroom full
      • Level: Second
      Dining room
      • Level: Main
      Entry hall
      • Level: Main
      Kitchen with eating space
      • Level: Main
      Living room
      • Level: Main
      Utility room
      • Level: Second
      Heating
      • Fireplace, Heat Pump, HRV/ERV System, Electric, Natural Gas
      Cooling
      • Heat Pump
      Appliances
      • Included: Dishwasher, Disposal, Microwave, Stove(s)/Range(s), Dishwasher(s), Garbage Disposal, Microwave(s), Water Heater: Heat Pump Water Heater
      Features
      • Bath Off Primary, Dining Room, High Tech Cabling, Loft, Pantry
      • Flooring: Laminate, Vinyl, Carpet
      • Basement: None
      • Number of fireplaces: 1
      • Fireplace features: Electric, Main Level: 1, Fireplace
      Interior area
      • Total structure area: 3,069
      • Total interior livable area: 3,069 sqft

      Property

      Parking
      • Total spaces: 5
      • Parking features: Attached Garage
      • Has attached garage: Yes
      • Covered spaces: 3
      • Uncovered spaces: 2
      Features
      • Levels: Two
      • Stories: 2
      • Entry location: Main
      • Patio & porch: Bath Off Primary, Dining Room, Fireplace, High Tech Cabling, Loft, Pantry, Walk-In Closet(s), Water Heater
      Lot
      • Size: 0.3 Acres
      Details
      • Parcel number: 0
      • Special conditions: Standard

      Construction

      Type & style
      • Home type: SingleFamily
      • Architectural style: 2 Story
      • Property subtype: Single Family Residence
      Materials
      • Cement Planked, Cement Plank
      • Foundation: Poured Concrete
      • Roof: Composition
      Condition
      • Under Construction
      • New construction: Yes
      • Year built: 2026
      Details
      • Builder name: D.R. Horton - Pacific Ridge Series

      Utilities & green energy

      • Sewer: Sewer Connected
      • Water: Public

      Community & HOA

      Community
      • Subdivision: Mukilteo
      HOA
      • Services included: Common Area Maintenance
      • HOA fee: $180 monthly
      • HOA phone: 425-553-0692
      Location
      • Region: Mukilteo

      Financial & listing details

      • Price per square foot: $456/sqft
      • Tax assessed value: $208,000
      • Date on market: 7/2/2026
      • Listing terms: Conventional,FHA,VA Loan
      • Inclusions: Dishwasher(s), Garbage Disposal, Microwave(s), Stove(s)/Range(s)

        Estimated market value

        $1,391,900

        $1.32M - $1.46M

        $5,050/mo

        Price history

        DateEventPrice
        8/29/2026Pending sale$1,399,995$456/sqft
        Source: NWMLS as distributed by MLS GRID #2549051 Report a problem
        8/19/2026Price change$1,399,995-3.4%$456/sqft
        Source: DR Horton Report a problem
        7/16/2026Price change$1,449,995-4.6%$472/sqft
        Source: NWMLS as distributed by MLS GRID #2549051 Report a problem
        6/13/2026Listed for sale$1,519,995$495/sqft
        Source: DR Horton Report a problem

        Public tax history

        YearProperty taxesTax assessment
        2025-- $208,000
        Find assessor info on the county website

        Monthly payment

        Est. payment

        Payment breakdown

        Explore the cost of this home by adjusting the details. Changes won't be saved.
        All calculations are estimates and provided by Zillow, Inc. for informational purposes only. Actual amounts may vary.
        HOA fees may include property taxes on listings classified as Co-Ops. Contact the listing agent and/or owner for fee details.
        See how much you could borrow to make a competitive offer.

        Climate risks

        Neighborhood: 98275

        Getting around

        18 / 100
        Car-Dependent
        26 / 100
        Somewhat Bikeable

        Nearby schools

        GreatSchools rating

        A local agent can set up tours, give advice and negotiate with sellers.

        Browse local experts