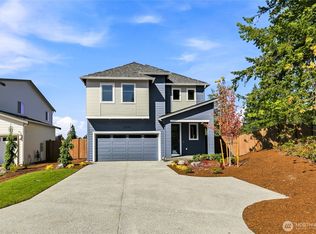
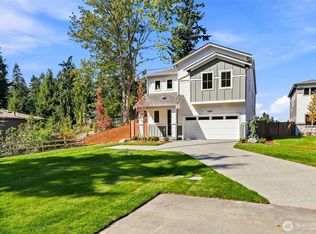
Welcome to Calidora, D.R. Horton's newest community, nestled among a well-established neighborhood in Mukilteo. Here elevated living meets timeless design in this stunning new construction community of 7 beautifully crafted homes. The thoughtfully designed Cascade floor plan offers five bedrooms, versatile loft, and main floor suite, ideal for multigeneration living, a perfect guest retreat or office. The chef's kitchen flows seamlessly into the living and dining areas, while the butler's pantry adds an elevated touch of functionality. Upgraded finishes include quartz counters, designer tile backsplash, gas range cooktop, expansive island with seating, and more! Upstairs, four generously sized bedrooms include a spacious primary suite complete with double sinks, soaking tub, shower and walk-in closet. The open to below loft creates and airy, light filled space perfect for a media room or secondary living area. Enjoy the convenience of an upstairs utility room and additional full bathroom that provides everyday functionality for the whole household. Step outside to a covered patio overlooking a generously sized yard with gorgeous views! Buyers must register their broker on first site visit.
Sold
Zillow last checked:
Listing updated:
Bought with:
Sean Bang, 25034334
John L. Scott, Inc.
Source: NWMLS as distributed by MLS GRID,MLS#: 2539681
Price history
| Date | Event | Price |
|---|---|---|
| 7/15/2026 | Sold | $1,530,000-1%$471/sqft |
Source:  NWMLS as distributed by MLS GRID #2539681 Report a problem NWMLS as distributed by MLS GRID #2539681 Report a problem | ||
| 6/30/2026 | Pending sale | $1,544,995$476/sqft |
Source: NWMLS as distributed by MLS GRID #2539681 Report a problem | ||
| 6/13/2026 | Listed for sale | $1,544,995$476/sqft |
Source:  DR Horton Report a problem DR Horton Report a problem | ||


Get a cash offer in 3 minutes
Find out how much your home could sell for in as little as 3 minutes with a no-obligation cash offer.
Estimated market value
$1,510,800
