No HOA!! Remodeled Ranch Style Home sits on a 1/2 Acre with endless possibilities. Your own little tropical oasis with plenty of Fruit Trees and Palm Trees. Home features a split floor plan with 4 spacious bedrooms, all with walk in closets. Main Suite has sliding doors to Patio area, walk in closet and main bathroom has step shower. Enjoy the oversized covered enclosed patio area perfect for entertaining. Guest Bathroom is a cabana bath easily accessible from patio. One guest bedroom has private entrance from patio. perfect for guest or multi-gen living. Spacious home with Family Room, Dining Room with slider to the Patio, Kitchen is Open to Den and Breakfast Area. Kitchen has newer Appliances, Island, walk in pantry and plenty of counterspace and cabinets. Super clean home with tile flooring throughout, hurricane windows, new ac and an attached 2 car garage with plenty of space. Washer and Dryer and separate enclosed room for even more storage. The bonus is the detached 1 car garage perfect for workshop or man cave. Home is in A-rated school district, centrally located close to I95 and the Turnpike, Plenty of shopping and dining. Minutes to a brand-new Publix. Enjoy the neighborhood Holiday Parade every Christmas Eve.
Sold for $690,000
$690,000
5324 Canal Drive, Lake Worth, FL 33463
4beds
2,256sqft
Single Family Residence
Built in 1979
0.53 Acres Lot
$707,400 Zestimate®
$306/sqft
$3,683 Estimated rent
Home value
$707,400
$630,000 - $792,000
$3,683/mo
Zestimate® history
Owner options
List your home for rent
$3,683/mo
Rent Zestimate®
Find your next renter with Zillow Rental Manager. Plus, with online applications, you can quickly screen prospective tenants – for free.
$3,683/mo
Rent Zestimate®
Refinance and save
$4,743/mo
Est. payment
Refinancing to a lower rate could help reduce your monthly payments and save thousands over the life of the loan.
$4,743/mo
Est. payment
Explore your selling options
Work with a Zillow partner agent
Leverage their expertise and Zillow's premium Showcase listings to get your home seen by more buyers.
Get startedList with your own agent
Get your home in front of millions of buyers by listing it on Zillow.
Learn how to do itSell it yourself
Take full control of how buyers see your home on Zillow by listing For Sale by Owner (FSBO).
List your homeWhat's special
Zillow last checked:
Listing updated:
Listed by:
Holly Lynne Kosiec 561-312-1755,
Roses Realty Services Inc.
Bought with:
Geoffrey James Braboy, 3281634
Compass Florida LLC
Geoffrey James Braboy, 3281634
Compass Florida LLC
Source: BeachesMLS,MLS#: R11105980 Originating MLS: BeachesMLS
Originating MLS: BeachesMLSFacts & features
Interior
Bedrooms & bathrooms
- Bedrooms: 4
- Bathrooms: 2
- Full bathrooms: 2
- Main level bathrooms: 2
- Main level bedrooms: 4
Rooms
- Room types: Dining Room, Florida Room
Primary bedroom
- Level: Main
- Area: 154
- Dimensions: 14 X 11
Bedroom 2
- Level: Main
- Area: 120
- Dimensions: 12 X 10
Bedroom 3
- Level: Main
- Area: 140
- Dimensions: 14 X 10
Bedroom 4
- Level: Main
- Area: 132
- Dimensions: 12 X 11
Dining room
- Level: Main
- Area: 100
- Dimensions: 10 X 10
Family room
- Level: Main
- Area: 182
- Dimensions: 14 X 13
Kitchen
- Level: Main
- Area: 121
- Dimensions: 11 X 11
Living room
- Level: Main
- Area: 221
- Dimensions: 17 X 13
Heating
- Central, Electric
Cooling
- Central Air, Ceiling Fan(s), Electric
Appliances
- Included: Dryer, Dishwasher, Electric Range, Electric Water Heater, Microwave, Refrigerator, Water Heater, Washer
- Laundry: In Garage
Features
- Breakfast Bar, Breakfast Area, Entrance Foyer, Kitchen/Dining Combo, Main Level Primary, Pantry, Split Bedrooms, Storage, Separate Shower, Walk-In Closet(s)
- Windows: Blinds, Sliding
Interior area
- Total structure area: 3,280
- Total interior livable area: 2,256 sqft
Property
Parking
- Total spaces: 3
- Parking features: Attached, Garage, Garage Door Opener
- Attached garage spaces: 3
Features
- Levels: One
- Stories: 1
- Patio & porch: Covered, Patio, Porch
- Exterior features: Outdoor Living Area, Room For Pool
- Fencing: Fenced
- Has view: Yes
- View description: Garden
- Waterfront features: None
Lot
- Size: 0.53 Acres
- Dimensions: 83.0 ft x 279.0 ft
- Features: Fruit Trees, Sprinklers Manual
Details
- Additional structures: Outbuilding
- Parcel number: 00424511010000420
- Zoning: AR
- Special conditions: Listed As-Is
Construction
Type & style
- Home type: SingleFamily
- Architectural style: Ranch
- Property subtype: Single Family Residence
Materials
- Block
- Roof: Composition,Shingle
Condition
- Resale
- New construction: No
- Year built: 1979
Utilities & green energy
- Sewer: Septic Tank
- Water: Public
- Utilities for property: Water Available
Community & HOA
Community
- Features: Sidewalks
- Subdivision: BILTMORE TERRACE
HOA
- Has HOA: No
- Amenities included: Sidewalks
Location
- Region: Lake Worth
Financial & listing details
- Price per square foot: $306/sqft
- Tax assessed value: $532,394
- Annual tax amount: $8,078
- Date on market: 7/9/2025
- Cumulative days on market: 62 days
- Listing terms: Cash,Conventional,FHA,VA Loan
Price history
| Date | Event | Price |
|---|---|---|
| 10/23/2025 | Sold | $690,000-4.8%$306/sqft |
Source:  BeachesMLS #R11105980 Report a problem BeachesMLS #R11105980 Report a problem | ||
| 7/9/2025 | Listed for sale | $725,000+314.3%$321/sqft |
Source: BeachesMLS #RX-11105980 Report a problem | ||
| 3/24/2016 | Listing removed | $2,500$1/sqft |
Source: Roses Realty Services Inc Report a problem | ||
| 2/22/2016 | Listed for rent | $2,500$1/sqft |
Source: Roses Realty Services Inc Report a problem | ||
| 6/5/2015 | Sold | $175,000$78/sqft |
Source: Public Record Report a problem | ||
Public tax history
| Year | Property taxes | Tax assessment |
|---|---|---|
| 2025 | $8,592 +6.4% | $479,232 +10% |
| 2024 | $8,078 +11.4% | $435,665 +10% |
| 2023 | $7,251 +4% | $396,059 +10% |
| 2022 | $6,970 +14.5% | $360,054 +10% |
| 2021 | $6,087 -2.1% | $327,322 -1.5% |
| 2020 | $6,219 +3.8% | $332,192 +5.4% |
| 2019 | $5,992 | $315,292 +0.5% |
| 2018 | $5,992 +3.5% | $313,644 +0.4% |
| 2017 | $5,791 +3.2% | $312,487 +17.7% |
| 2016 | $5,614 +9.3% | $265,567 +43.2% |
| 2015 | $5,136 +50.4% | $185,401 +0.8% |
| 2014 | $3,415 +1.5% | $183,930 +1.5% |
| 2013 | $3,366 +0.6% | $181,212 +1.7% |
| 2012 | $3,346 +1.1% | $178,183 +3% |
| 2011 | $3,310 +1.2% | $172,993 +1.5% |
| 2010 | $3,270 +20% | $170,436 +2.7% |
| 2009 | $2,726 -2.2% | $165,955 +0.1% |
| 2008 | $2,786 -3.5% | $165,789 +3% |
| 2007 | $2,888 -5.6% | $160,960 +2.5% |
| 2006 | $3,060 | $157,034 +3% |
| 2005 | -- | $152,460 +3% |
| 2004 | $1,276 +123.4% | $148,019 +1.9% |
| 2003 | $571 -77.3% | $145,259 +2.4% |
| 2002 | $2,516 +0.7% | $141,854 +1.6% |
| 2001 | $2,499 +4.8% | $139,620 +3% |
| 2000 | $2,386 +14.3% | $135,553 -1.4% |
| 1999 | $2,088 | $137,415 |
Find assessor info on the county website
Neighborhood: 33463
Nearby homes
- $790,2004 bd3 ba2.5k sqft5310 Canal Dr, Lake Worth, FL 33463Off Market
- $819,5003 bd2 ba2.2k sqft5350 Canal Dr, Lake Worth, FL 33463Off Market
- $793,8004 bd3 ba2.3k sqft5304 Canal Dr, Lake Worth, FL 33463Off Market
- $540,0003 bd2 ba2k sqft5372 Canal Dr, Lake Worth, FL 33463Sold
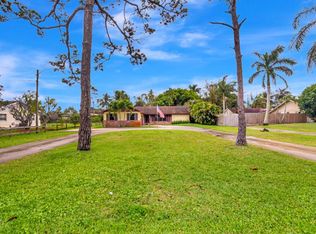
- $850,0005 bd2 ba3.2k sqft5361 Palm Way, Lake Worth, FL 33463Sold
- $716,5003 bd2 ba1.9k sqft5329 Palm Way, Lake Worth, FL 33463Off Market
- $780,0003 bd3 ba2.2k sqft5345 Palm Way, Lake Worth, FL 33463Sold
- $811,2004 bd3 ba2.9k sqft5311 Palm Way, Lake Worth, FL 33463Off Market
Nearby schools
GreatSchools rating
- 9/10Hidden Oaks Elementary SchoolGrades: PK-8Distance: 0.7 mi
- 6/10Park Vista Community High SchoolGrades: 9-12Distance: 1.1 mi
- 9/10Christa Mcauliffe Middle SchoolGrades: 6-8Distance: 1.4 mi
Schools provided by the listing agent
- Elementary: Hidden Oaks K-8
- Middle: Christa McAuliffe
- High: Park Vista
Source: BeachesMLS. This data may not be complete. We recommend contacting the local school district to confirm school assignments for this home.
Get a cash offer in 3 minutes
Find out how much your home could sell for in as little as 3 minutes with a no-obligation cash offer.
Estimated market value
$707,400
Get a cash offer in 3 minutes
Find out how much your home could sell for in as little as 3 minutes with a no-obligation cash offer.
Estimated market value
$707,400
- Florida
- Palm Beach County
- Lake Worth Beach
- 33463
- 5324 Canal Drive
Nearby cities
Nearby neighborhoods
Nearby zip codes
Other Lake Worth Beach Topics
- Apartments for Rent in 33463
- Houses for Sale in 33463
- Houses for Rent in 33463
- 33463 Real Estate
- Lake Worth Beach Condos
- Houses for Sale in Lake Worth Beach
- Newest Listings in Lake Worth Beach
- Lake Worth Beach Home Values
- Lake Worth Beach Real Estate Agents
- Lake Worth Beach Refinance
- Lake Worth Beach Mortgage Rates
