Bring your boat and your R/V there is an 800 sq ft. work shop with 15 foot garage door park your boat or R/V inside. there is a chest freezer for bait and a fish cleaning station and a separate work bench . it has fresh water wash down inside so you can clean car, boat, truck etc... The home has 2 screen patios one in front and one in back . Inside the home you will find custom Maple kitchen cabinets with under mount lights and top mount lights granite counter tops and stainless steel appliances . The laundry is in the A/C off the kitchen with a full bath next to Laundry room. The primary bedroom is on the first floor and the other bedrooms are upstairs There is a central Vac system , there is a tankless water heater . close to shopping and restaurants. Home has impact windows .
Accepting backups
$829,000
5345 Palm Way, Lake Worth, FL 33463
3beds
2,232sqft
Single Family Residence
Built in 1979
0.53 Acres Lot
$793,400 Zestimate®
$371/sqft
$-- HOA
What's special
Granite counter topsCentral vac systemImpact windowsTankless water heaterStainless steel appliancesCustom maple kitchen cabinets
- 50 days |
- 234 |
- 3 |
Zillow last checked:
Listing updated:
Listed by:
Scott E McVey 561-436-2767,
Vickery Realty, Inc
Source: BeachesMLS,MLS#: B26035577 Originating MLS: BeachesMLS
Originating MLS: BeachesMLSFacts & features
Interior
Bedrooms & bathrooms
- Bedrooms: 3
- Bathrooms: 3
- Full bathrooms: 3
- Main level bathrooms: 2
- Main level bedrooms: 1
Primary bedroom
- Level: First
- Area: 266
- Dimensions: 19 X 14
Bedroom 2
- Level: Second
- Area: 360
- Dimensions: 20 X 18
Bedroom 3
- Level: Second
- Area: 240
- Dimensions: 20 X 12
Kitchen
- Level: First
- Area: 209
- Dimensions: 19 X 11
Laundry
- Level: First
- Area: 84
- Dimensions: 12 X 7
Living room
- Level: First
- Area: 456
- Dimensions: 24 X 19
Loft
- Level: Second
- Area: 320
- Dimensions: 20 X 16
Workshop
- Description: in back of house
- Level: Main
- Area: 1161
- Dimensions: 43 X 27
Heating
- Central, Electric
Cooling
- Central Air, Ceiling Fan(s), Reverse Cycle, Wall/Window Unit(s)
Appliances
- Included: Dryer, Dishwasher, Electric Range, Free-Standing Freezer, Disposal, Microwave, Refrigerator, Tankless Water Heater, Water Heater, Washer
- Laundry: Inside, Lower Level, Laundry Room
Features
- Breakfast Bar, Bedroom on Main Level, Central Vacuum, Eat-in Kitchen, Split Bedrooms, Tub Shower, Walk-In Closet(s)
- Flooring: Carpet, Ceramic Tile, Engineered Hardwood
- Doors: French Doors
- Windows: Double Hung, Double Pane Windows, Insulated Windows, Metal, Storm Window(s)
- Has fireplace: No
Interior area
- Total structure area: 4,146
- Total interior livable area: 2,232 sqft
Video & virtual tour
Property
Parking
- Total spaces: 6
- Parking features: Asphalt, Attached, Boat, Driveway, Garage, Garage Door Opener, RV Access/Parking
- Attached garage spaces: 1
- Has uncovered spaces: Yes
Accessibility
- Accessibility features: None
Features
- Levels: Two
- Stories: 2
- Entry location: Front door is inside front screen patio
- Patio & porch: Covered, Deck, Open, Patio, Porch, Screened, Balcony
- Exterior features: Balcony, Barbecue, Outdoor Living Area, Outdoor Shower, RV Hookup, Room For Pool
- Fencing: Chain Link,Fenced,Gate,Privacy,Wood
- Has view: Yes
- View description: Garden
- Waterfront features: None
Lot
- Size: 0.53 Acres
- Features: Interior Lot, Oversized Lot, Many Trees, Sprinklers Automatic, Sprinkler System
Details
- Additional structures: Gazebo, Outbuilding, RV/Boat Storage, Workshop
- Parcel number: 00424511010000910
- Zoning: AR
- Special conditions: Standard,Listed As-Is
- Other equipment: Intercom, Irrigation Equipment, DC Well Pump
Construction
Type & style
- Home type: SingleFamily
- Architectural style: Country,Rustic
- Property subtype: Single Family Residence
Materials
- Stucco, Wood Frame
- Foundation: Slab
- Roof: Other,Shingle
Condition
- Resale
- New construction: No
- Year built: 1979
Utilities & green energy
- Electric: 3 Phase, Circuit Breakers
- Sewer: Septic Tank
- Water: Public, Well
- Utilities for property: Cable Connected, Electricity Available, Sewer Not Available, Water Connected
Green energy
- Indoor air quality: Contaminant Control
Community & HOA
Community
- Security: Security System Owned, Security System, Smoke Detector(s)
- Subdivision: BILTMORE TERRACE
HOA
- Has HOA: No
Location
- Region: Lake Worth
Financial & listing details
- Price per square foot: $371/sqft
- Tax assessed value: $227,568
- Annual tax amount: $3,500
- Date on market: 6/2/2026
- Cumulative days on market: 51 days
- Listing terms: Cash,Conventional
- Electric utility on property: Yes
- Road surface type: Asphalt, Paved
Estimated market value
$793,400
$754,000 - $833,000
$3,420/mo
Price history
| Date | Event | Price |
|---|---|---|
| 6/2/2026 | Listed for sale | $829,000$371/sqft |
Source:  BeachesMLS #B26035577 Report a problem BeachesMLS #B26035577 Report a problem | ||
Public tax history
| Year | Property taxes | Tax assessment |
|---|---|---|
| 2025 | $3,500 +3.2% | $227,568 +2.9% |
| 2024 | $3,390 +2.8% | $221,155 +3% |
| 2023 | $3,297 +1.2% | $214,714 +3% |
| 2022 | $3,258 -7.1% | $208,460 +3% |
| 2021 | $3,507 -0.9% | $202,388 +1.4% |
| 2020 | $3,538 +1.2% | $199,594 +2.3% |
| 2019 | $3,496 | $195,107 +1.9% |
| 2018 | $3,496 +4.7% | $191,469 +2.1% |
| 2017 | $3,339 +1.6% | $187,531 +2.1% |
| 2016 | $3,286 0% | $183,674 +0.7% |
| 2015 | $3,287 -2.1% | $182,397 +0.8% |
| 2014 | $3,359 +1.5% | $180,949 +1.5% |
| 2013 | $3,311 +0.6% | $178,275 +1.7% |
| 2012 | $3,291 +1.1% | $175,295 +3% |
| 2011 | $3,255 -2.6% | $170,189 -2.2% |
| 2010 | $3,341 +19.7% | $174,013 +2.7% |
| 2009 | $2,792 -1.9% | $169,438 +0.1% |
| 2008 | $2,845 -32.5% | $169,269 -29.5% |
| 2007 | $4,215 +72.3% | $239,973 +94.4% |
| 2006 | $2,446 | $123,429 +3% |
| 2005 | -- | $119,834 +3% |
| 2004 | $948 +65.9% | $116,344 +1.9% |
| 2003 | $571 -70.2% | $114,175 +2.4% |
| 2002 | $1,919 +0.8% | $111,499 +1.6% |
| 2001 | $1,904 +4.9% | $109,743 +3% |
| 2000 | $1,816 +18.2% | $106,547 -2.9% |
| 1999 | $1,536 | $109,704 |
Find assessor info on the county website
Monthly payment
Est. payment
Payment breakdown
Explore the cost of this home by adjusting the details. Changes won't be saved.Climate risks
Neighborhood: 33463
Nearby schools
GreatSchools rating
- 9/10Hidden Oaks Elementary SchoolGrades: PK-8Distance: 0.8 mi
- 6/10Park Vista Community High SchoolGrades: 9-12Distance: 1 mi
- 9/10Christa Mcauliffe Middle SchoolGrades: 6-8Distance: 1.3 mi
Schools provided by the listing agent
- Elementary: Hidden Oaks K-8
- Middle: Christa McAuliffe
- High: Park Vista
Source: BeachesMLS. This data may not be complete. We recommend contacting the local school district to confirm school assignments for this home.
- $710,4003 bd2 ba1.9k sqft5329 Palm Way, Lake Worth, FL 33463Off Market
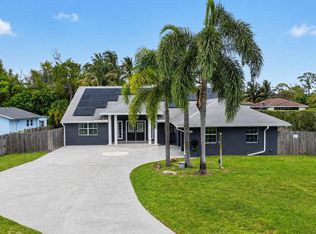
- $850,0005 bd2 ba3.2k sqft5361 Palm Way, Lake Worth, FL 33463Sold
- $811,3004 bd3 ba2.9k sqft5311 Palm Way, Lake Worth, FL 33463Off Market
- $659,5004 bd2 ba1.9k sqft5375 Palm Way, Lake Worth, FL 33463Off Market
- $603,0003 bd2 ba1.6k sqft5293 Palm Way, Lake Worth, FL 33463Off Market
- $811,4003 bd2 ba2.2k sqft5350 Canal Dr, Lake Worth, FL 33463Off Market
- $682,8003 bd2 ba1.5k sqft5401 Palm Way, Lake Worth, FL 33463Off Market
- $690,0004 bd2 ba2.2k sqft5324 Canal Dr, Lake Worth, FL 33463Sold
A local agent can set up tours, give advice and negotiate with sellers.
Similar homes
- $675,0003 bd2 ba1.9k sqft7171 Prudencia Drive, Lake Worth, FL 33463For Sale

 MLS ID #B26050482, Maryann T Corona, CENTURY 21 Tenace Realty. BeachesMLS
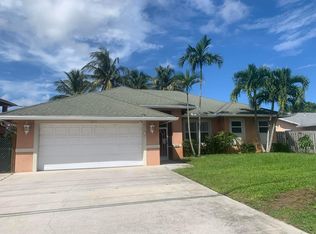
 - $624,9004 bd3 ba1.9k sqft2215 HYPOLUXO Road, Lake Worth, FL 33462For Sale
 MLS ID #B26053748, James D Miller, James D. Miller Properties. BeachesMLS
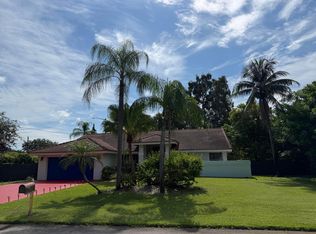
 - $850,0003 bd3 ba2.3k sqft1770 Emilio Lane, Palm Springs, FL 33406For Sale
 MLS ID #B26040675, Luz M Gomez, My Realty Group, LLC.. BeachesMLS
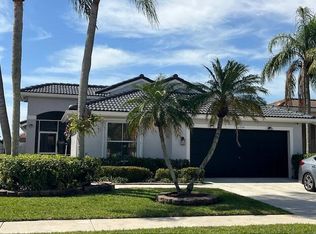
 - $580,0003 bd2 ba1.8k sqft6304 Barton Creek Circle, Lake Worth, FL 33463For Sale
 MLS ID #B26015579, Rhonda J Koussevitzky, Berkshire Hathaway Florida Realty. BeachesMLS
 - $625,0003 bd3 ba1.9k sqft6846 Sugarloaf Key Street, Lake Worth, FL 33467For SaleMLS ID #B26047291, Maria C Furtado, The Keyes Company. BeachesMLS
- $799,9005 bd3 ba2.6k sqft4811 Dorchester Mews, Haverhill, FL 33415For SaleMLS ID #F10539186, Scott S Kutchins, 1st Southern Realty Corp. BeachesMLS
- $699,0004 bd2 ba2.1k sqft7561 Nemec Drive N, Lake Clarke Shores, FL 33406For SaleMLS ID #B26048600, Shaun D Miller, James D. Miller Properties. BeachesMLS
- $805,0005 bd3 ba3k sqft3945 Diamond Chip Court, Wellington, FL 33414For SaleMLS ID #B26017601, Michelle K Munker, Reliant Realty ERA Powered. BeachesMLS
- $799,9005 bd3 ba1.8k sqft299 NW 12th Street, Boca Raton, FL 33432For SaleMLS ID #B26038855, Gary Richardson, Florida Realty of Miami Corp. BeachesMLS
- $625,0003 bd3 ba2.3k sqft8909 Aubrey Ln, Boynton Beach, FL 33472For Sale By Owner
- $800,0004 bd2 ba2.1k sqft12288 82nd Lane N, The Acreage, FL 33412For SaleMLS ID #B26050483, Brenda Hernandez, West Williams Realty LLC. BeachesMLS
- $470,0003 bd2 ba1.1k sqft4915 Weymouth Street, Lake Worth, FL 33463For SaleMLS ID #B26049714, Thamayra E Abreu, Partnership Realty Inc.. BeachesMLS
- $760,0003 bd2 ba1.7k sqft15531 42nd Road N, Loxahatchee Groves, FL 33470For SaleMLS ID #B26036447, Melissa Naman, EXP Realty LLC. BeachesMLS
- $509,9993 bd2 ba1.8k sqft6585 Lurais Drive, Lake Worth, FL 33463For SaleMLS ID #R11137588, Ophelia Jean Angelone, Action Realty LLC. BeachesMLS
- $550,0003 bd2 ba1.5k sqft1747 Banyan Creek Court, Boynton Beach, FL 33436For SaleMLS ID #B26051323, Susan Oyer, Coldwell Banker Premium Realty. BeachesMLS
- $1,225,0003 bd3 ba1.6k sqft6563 Paul Mar Drive, Lake Worth, FL 33462For SaleMLS ID #B26040813, Maureen E Carfaro, Cashel Properties Inc. BeachesMLS
- $795,0003 bd2 ba1.6k sqft4749 Holt Road, West Palm Beach, FL 33415For SaleMLS ID #B26014368, Ramon Garcia, 4ever Homes Realty LLC. BeachesMLS
- $689,0004 bd3 ba2.4k sqft13616 NORTHUMBERLAND Circle, Wellington, FL 33414For SaleMLS ID #B26053820, Anice Mathew, Pala Homes Inc. BeachesMLS
- $610,0003 bd2 ba1.3k sqft11714 ORANGE Boulevard, The Acreage, FL 33412For SaleMLS ID #B26055080, Yarenis Perez Cutino, RE/MAX First. BeachesMLS
- $449,9004 bd2 ba1.4k sqft6198 Wauconda Way W, Lake Worth, FL 33463For SaleMLS ID #R11098725, Carol E German, CENTURY 21 Tenace Realty. BeachesMLS
