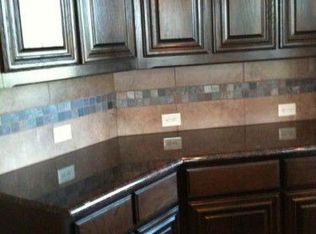
Great Mckinney location near 121. Allen ISD. Absolutely cute townhome in a neighborhood with a community pool, park, and playground. Tile entry extends to the kitchen and nook. Spacious family rm with C-Fan. Open kitchen, family, and nook. The kitchen has gorgeous raised panel cabinets, granite countertops with an under-mount sink, tile backsplash with tumbled marble accent stripe, breakfast bar, and stainless steel appliances - gas range, microwave, dishwasher, and refrigerator to remain. Half bath down. Coat closet and storage under stairs. Art niches in half bath and hallway. Big primary bedroom with walk-in closet. The primary bath has 2 sinks, a potential linen closet with attic access for more storage, an amazing walk-in tub with a handheld shower head, and medicines cabinets behind mirrors. 2nd bedroom has an ensuite full bath with a linen closet. Fire Sprinklers. Oversized 2 car garage. Per owner, AC was replaced in 2019 with an upgraded 4-ton unit with filter and UV light.
Sold
Price Unknown
5324 Locust Dr, McKinney, TX 75070
2beds
1,555sqft
Townhouse
Built in 2010
1,916 Square Feet Lot
$313,900 Zestimate®
$--/sqft
$2,127 Estimated rent
Home value
$313,900
$298,000 - $330,000
$2,127/mo
Zestimate® history
Owner options
List your home for rent
$2,127/mo
Rent Zestimate®
Find your next renter with Zillow Rental Manager. Plus, with online applications, you can quickly screen prospective tenants – for free.
$2,127/mo
Rent Zestimate®
Refinance and save
$355/mo
Est. payment
Refinancing to a lower rate could help reduce your monthly payments and save thousands over the life of the loan.
$355/mo
Est. payment
Explore your selling options
Work with a Zillow partner agent
Leverage their expertise and Zillow's premium Showcase listings to get your home seen by more buyers.
Get startedList with your own agent
Get your home in front of millions of buyers by listing it on Zillow.
Learn how to do itSell it yourself
Take full control of how buyers see your home on Zillow by listing For Sale by Owner (FSBO).
List your homeWhat's special
Coat closetGreat mckinney locationCommunity poolHalf bathUnder-mount sinkGorgeous raised panel cabinetsGranite countertops
Zillow last checked:
Listing updated:
Listed by:
James Tan 0432986 469-467-7755,
Keller Williams Central 469-467-7755
Bought with:
Brady Hair
Keller Williams Central
Source: NTREIS,MLS#: 20390754
Facts & features
Interior
Bedrooms & bathrooms
- Bedrooms: 2
- Bathrooms: 3
- Full bathrooms: 2
- 1/2 bathrooms: 1
Primary bedroom
- Features: Dual Sinks, En Suite Bathroom, Linen Closet, Walk-In Closet(s)
- Level: Second
- Dimensions: 15 x 15
Bedroom
- Features: En Suite Bathroom, Walk-In Closet(s)
- Level: Second
- Dimensions: 15 x 11
Breakfast room nook
- Level: First
- Dimensions: 9 x 9
Other
- Level: Second
Other
- Level: Second
Half bath
- Level: First
Kitchen
- Features: Breakfast Bar, Granite Counters, Pantry
- Level: First
- Dimensions: 13 x 9
Living room
- Features: Ceiling Fan(s)
- Level: First
- Dimensions: 5 x 14
Utility room
- Features: Utility Room
- Level: Second
- Dimensions: 6 x 5
Heating
- Central, Natural Gas
Cooling
- Central Air, Electric
Appliances
- Included: Some Gas Appliances, Dishwasher, Disposal, Gas Oven, Gas Water Heater, Microwave, Plumbed For Gas, Refrigerator
- Laundry: Washer Hookup, Electric Dryer Hookup, Laundry in Utility Room
Features
- Eat-in Kitchen, Granite Counters, High Speed Internet, Open Floorplan, Cable TV, Walk-In Closet(s)
- Flooring: Carpet, Ceramic Tile
- Windows: Window Coverings
- Has basement: No
- Has fireplace: No
Interior area
- Total interior livable area: 1,555 sqft
Property
Parking
- Total spaces: 2
- Parking features: Door-Single
- Attached garage spaces: 2
Features
- Levels: Two
- Stories: 2
- Pool features: None, Community
Lot
- Size: 1,916 Square Feet
- Dimensions: 24 x 80
Details
- Parcel number: R952600B03401
Construction
Type & style
- Home type: Townhouse
- Architectural style: Traditional
- Property subtype: Townhouse
- Attached to another structure: Yes
Materials
- Brick, Rock, Stone
- Foundation: Slab
- Roof: Composition
Condition
- Year built: 2010
Utilities & green energy
- Sewer: Public Sewer
- Water: Public
- Utilities for property: Natural Gas Available, Sewer Available, Separate Meters, Underground Utilities, Water Available, Cable Available
Community & HOA
Community
- Features: Pool, Trails/Paths
- Security: Security System, Fire Sprinkler System
- Subdivision: Pecan Park Add
HOA
- Has HOA: Yes
- Services included: All Facilities, Association Management
- HOA fee: $355 monthly
- HOA name: CMA
- HOA phone: 972-943-2800
Location
- Region: Mckinney
Financial & listing details
- Tax assessed value: $326,179
- Annual tax amount: $5,289
- Date on market: 10/17/2023
- Cumulative days on market: 34 days
- Listing terms: Conventional,FHA,Texas Vet,VA Loan
Price history
| Date | Event | Price |
|---|---|---|
| 10/13/2023 | Sold | -- |
Source: NTREIS #20390754 Report a problem | ||
| 9/18/2023 | Pending sale | $359,900$231/sqft |
Source: NTREIS #20390754 Report a problem | ||
| 8/30/2023 | Contingent | $359,900$231/sqft |
Source: NTREIS #20390754 Report a problem | ||
| 7/27/2023 | Listed for sale | $359,900+57.2%$231/sqft |
Source: NTREIS #20390754 Report a problem | ||
| 1/16/2016 | Listing removed | $228,900$147/sqft |
Source: Keller Williams - Celina-Prosper-Gunter #13240119 Report a problem | ||
| 11/21/2015 | Pending sale | $228,900$147/sqft |
Source: Keller Williams - Celina-Prosper-Gunter #13240119 Report a problem | ||
| 9/18/2015 | Price change | $228,900+17.4%$147/sqft |
Source: Keller Williams Prosper Celina #13240119 Report a problem | ||
| 9/13/2015 | Listed for sale | $195,000+12.2%$125/sqft |
Source: Owner Report a problem | ||
| 2/8/2014 | Sold | -- |
Source: Agent Provided Report a problem | ||
| 1/20/2014 | Listed for sale | $173,800+24.2%$112/sqft |
Source: RE/MAX Dallas Suburbs #12078197 Report a problem | ||
| 10/16/2012 | Sold | -- |
Source: Agent Provided Report a problem | ||
| 8/3/2012 | Listed for sale | $139,900+0.3%$90/sqft |
Source: RE/MAX Dallas Suburbs #11816151 Report a problem | ||
| 6/30/2011 | Listing removed | $139,500$90/sqft |
Source: Collin County Land Company #11570061 Report a problem | ||
| 4/3/2011 | Listed for sale | $139,500-0.3%$90/sqft |
Source: Collin County Land Company #11570061 Report a problem | ||
| 1/20/2011 | Listing removed | $139,900$90/sqft |
Source: Collin County Land Company #11468584 Report a problem | ||
| 11/28/2010 | Price change | $139,900-3.5%$90/sqft |
Source: Collin County Land Company #11468584 Report a problem | ||
| 10/16/2010 | Price change | $144,900-6.5%$93/sqft |
Source: Collin County Land Company #11468584 Report a problem | ||
| 7/24/2010 | Price change | $154,900-3.1%$100/sqft |
Source: R Don Huffman #11422593 Report a problem | ||
| 2/28/2010 | Listed for sale | $159,900$103/sqft |
Source: Collin County Land Company #11351887 Report a problem | ||
Public tax history
| Year | Property taxes | Tax assessment |
|---|---|---|
| 2025 | $2,943 -52.1% | $326,179 -5.9% |
| 2024 | $6,140 +124.8% | $346,498 +20.4% |
| 2023 | $2,731 -33.7% | $287,781 +10% |
| 2022 | $4,120 -1.6% | $261,619 +10% |
| 2021 | $4,188 -0.8% | $237,835 +0.9% |
| 2020 | $4,221 -6.1% | $235,614 -4.3% |
| 2019 | $4,495 -0.5% | $246,130 +0% |
| 2018 | $4,518 -1.6% | $246,081 +6.8% |
| 2017 | $4,593 | $230,428 +10.3% |
| 2016 | $4,593 +21.5% | $208,962 +12.3% |
| 2015 | $3,779 | $186,142 +16.9% |
| 2014 | $3,779 | $159,187 +7.9% |
| 2013 | -- | $147,502 +10.6% |
| 2012 | -- | $133,358 +51.2% |
| 2011 | -- | $88,217 +308.4% |
| 2010 | -- | $21,600 |
| 2009 | -- | $21,600 -46% |
| 2008 | -- | $40,000 |
Find assessor info on the county website
Neighborhood: Village Park
Nearby homes
- $307,0002 bd3 ba1.5k sqft5320 Locust Dr, McKinney, TX 75070Off Market

- $--2 bd3 ba1.9k sqft5328 Locust Dr, McKinney, TX 75070Auction

- $324,7003 bd2 ba1.7k sqft5316 Locust Dr, McKinney, TX 75070Off Market
- $410,3003 bd2 ba2.2k sqft5332 Locust Dr, McKinney, TX 75070Off Market

- $390,7003 bd3 ba2k sqft5308 Locust Dr, McKinney, TX 75070Off Market
- $--2 bd3 ba1.6k sqft5336 Locust Dr, McKinney, TX 75070Sold
- $323,3002 bd3 ba1.5k sqft5304 Locust Dr, McKinney, TX 75070Off Market
- $305,8002 bd2 ba1.5k sqft5325 Locust Dr, McKinney, TX 75070Off Market
Nearby schools
GreatSchools rating
- 10/10Lois Lindsey ElementaryGrades: PK-6Distance: 0.5 mi
- 10/10Walter & Lois Curtis Middle SchoolGrades: 7-8Distance: 4.8 mi
- 8/10Allen High SchoolGrades: 9-12Distance: 3.5 mi
Schools provided by the listing agent
- Elementary: Lois Lindsey
- Middle: Curtis
- High: Allen
- District: Allen ISD
Source: NTREIS. This data may not be complete. We recommend contacting the local school district to confirm school assignments for this home.
Get a cash offer in 3 minutes
Find out how much your home could sell for in as little as 3 minutes with a no-obligation cash offer.
Estimated market value
$313,900
Get a cash offer in 3 minutes
Find out how much your home could sell for in as little as 3 minutes with a no-obligation cash offer.
Estimated market value
$313,900
- Texas
- Collin County
- McKinney
- 75070
- Village Park
- 5324 Locust Dr
Nearby cities
Nearby neighborhoods
Nearby zip codes
Other McKinney Topics
