Welcome home! This beautifully designed townhome offers the perfect blend of comfort, style, and convenience! Step inside to discover a spacious open-concept layout ideal for entertaining and flooded with natural light. The main living area features brand new luxury vinyl plank flooring that flows seamlessly into the dining area. The kitchen comes equipped with stainless steel appliances, including the refrigerator, and offers plenty of counter space for all your cooking needs! Abundance of space in the walk in pantry including additional under stair storage. Stunning two story family room with soaring ceilings! Both bedrooms are located upstairs along with the laundry closet. The enormous primary bedroom provides ample space for your furniture and the option for a sitting area. It also features a generous walk in closet with an additional third level storage rod. A relaxing garden tub and separate standing glass shower await in the primary bathroom. The dual sinks are accompanied by an abundance of cabinets and counter space. Whether you're a first-time buyer, downsizing, investing, or looking for low-maintenance living, this townhome checks all the boxes! Schedule your showing today!
Sold
Price Unknown
5336 Locust Dr, McKinney, TX 75070
2beds
1,608sqft
Townhouse
Built in 2014
1,916 Square Feet Lot
$315,100 Zestimate®
$--/sqft
$2,203 Estimated rent
Home value
$315,100
$299,000 - $331,000
$2,203/mo
Zestimate® history
Owner options
List your home for rent
$2,203/mo
Rent Zestimate®
Find your next renter with Zillow Rental Manager. Plus, with online applications, you can quickly screen prospective tenants – for free.
$2,203/mo
Rent Zestimate®
Refinance and save
$451/mo
Est. payment
Refinancing to a lower rate could help reduce your monthly payments and save thousands over the life of the loan.
$451/mo
Est. payment
Explore your selling options
Work with a Zillow partner agent
Leverage their expertise and Zillow's premium Showcase listings to get your home seen by more buyers.
Get startedList with your own agent
Get your home in front of millions of buyers by listing it on Zillow.
Learn how to do itSell it yourself
Take full control of how buyers see your home on Zillow by listing For Sale by Owner (FSBO).
List your homeWhat's special
Stainless steel appliancesFlooded with natural lightAdditional under stair storageWalk in pantryEnormous primary bedroomSeparate standing glass showerSpacious open-concept layout
Zillow last checked:
Listing updated:
Listed by:
Ashley Claes 0716510 586-850-9231,
Real Broker, LLC 855-450-0442
Bought with:
Chad Schulin
Compass RE Texas, LLC
Source: NTREIS,MLS#: 21182809
Facts & features
Interior
Bedrooms & bathrooms
- Bedrooms: 2
- Bathrooms: 3
- Full bathrooms: 2
- 1/2 bathrooms: 1
Primary bedroom
- Features: Ceiling Fan(s), En Suite Bathroom, Walk-In Closet(s)
- Level: Second
- Dimensions: 17 x 14
Bedroom
- Features: Ceiling Fan(s)
- Level: Second
- Dimensions: 12 x 13
Primary bathroom
- Features: Built-in Features, Dual Sinks, En Suite Bathroom, Granite Counters, Garden Tub/Roman Tub, Separate Shower
- Level: Second
- Dimensions: 8 x 9
Dining room
- Level: First
- Dimensions: 12 x 10
Other
- Features: Built-in Features, Granite Counters
- Level: Second
- Dimensions: 7 x 4
Half bath
- Level: First
- Dimensions: 5 x 4
Kitchen
- Features: Breakfast Bar, Built-in Features, Granite Counters, Walk-In Pantry
- Level: First
- Dimensions: 13 x 12
Living room
- Features: Ceiling Fan(s)
- Level: First
- Dimensions: 11 x 14
Heating
- Central, Natural Gas
Cooling
- Central Air, Ceiling Fan(s), Gas
Appliances
- Included: Some Gas Appliances, Dishwasher, Disposal, Gas Range, Microwave, Plumbed For Gas, Refrigerator, Vented Exhaust Fan
Features
- Eat-in Kitchen, Granite Counters, Open Floorplan, Pantry, Cable TV, Vaulted Ceiling(s), Walk-In Closet(s)
- Flooring: Carpet, Ceramic Tile, Luxury Vinyl Plank
- Has basement: No
- Has fireplace: No
Interior area
- Total interior livable area: 1,608 sqft
Property
Parking
- Total spaces: 2
- Parking features: Door-Single, Driveway, Epoxy Flooring, Garage, Garage Door Opener, Garage Faces Rear, On Street
- Attached garage spaces: 2
- Has uncovered spaces: Yes
Features
- Levels: Two
- Stories: 2
- Pool features: None
Lot
- Size: 1,916 Square Feet
Details
- Parcel number: R952600B030R1
Construction
Type & style
- Home type: Townhouse
- Property subtype: Townhouse
- Attached to another structure: Yes
Materials
- Brick
Condition
- Year built: 2014
Utilities & green energy
- Sewer: Public Sewer
- Water: Public
- Utilities for property: Electricity Connected, Sewer Available, Water Available, Cable Available
Community & HOA
Community
- Features: Community Mailbox, Sidewalks
- Security: Security System Owned, Carbon Monoxide Detector(s), Fire Sprinkler System
- Subdivision: Pecan Park Add
HOA
- Has HOA: Yes
- Amenities included: Maintenance Front Yard
- Services included: All Facilities, Association Management, Insurance, Maintenance Grounds, Maintenance Structure
- HOA fee: $451 monthly
- HOA name: CMA Management
- HOA phone: 972-943-2800
Location
- Region: Mckinney
Financial & listing details
- Tax assessed value: $336,354
- Annual tax amount: $5,823
- Date on market: 2/20/2026
- Cumulative days on market: 10 days
- Listing terms: Cash,Conventional,FHA,VA Loan
- Exclusions: None
- Electric utility on property: Yes
Price history
| Date | Event | Price |
|---|---|---|
| 3/31/2026 | Sold | -- |
Source: NTREIS #21182809 Report a problem | ||
| 3/13/2026 | Pending sale | $334,999$208/sqft |
Source: NTREIS #21182809 Report a problem | ||
| 3/3/2026 | Contingent | $334,999$208/sqft |
Source: NTREIS #21182809 Report a problem | ||
| 2/20/2026 | Listed for sale | $334,999-1.5%$208/sqft |
Source: NTREIS #21182809 Report a problem | ||
| 12/16/2025 | Listing removed | $339,999$211/sqft |
Source: NTREIS #21082350 Report a problem | ||
| 11/8/2025 | Price change | $339,999-1.4%$211/sqft |
Source: NTREIS #21082350 Report a problem | ||
| 10/31/2025 | Price change | $344,999-1.4%$215/sqft |
Source: NTREIS #21082350 Report a problem | ||
| 10/10/2025 | Listed for sale | $349,999$218/sqft |
Source: NTREIS #21082350 Report a problem | ||
Public tax history
| Year | Property taxes | Tax assessment |
|---|---|---|
| 2025 | $3,120 -32.4% | $336,354 +2.3% |
| 2024 | $4,613 +11% | $328,655 +10% |
| 2023 | $4,154 | $298,777 +10% |
| 2022 | -- | $271,615 +10% |
| 2021 | $4,942 0% | $246,923 +1.8% |
| 2020 | $4,942 -6.1% | $242,604 -4.3% |
| 2019 | $5,263 -4.4% | $253,475 +0.1% |
| 2018 | $5,506 +16% | $253,313 +6.8% |
| 2017 | $4,747 | $237,186 +9.3% |
| 2016 | $4,747 +641.6% | $216,999 +13.3% |
| 2015 | $640 | $191,526 +660% |
| 2014 | $640 | $25,200 +3.3% |
| 2013 | -- | $24,400 |
Find assessor info on the county website
Neighborhood: Village Park
Nearby homes
- $410,3003 bd2 ba2.2k sqft5332 Locust Dr, McKinney, TX 75070Off Market

- $--3 bd3 ba2k sqft5340 Locust Dr, McKinney, TX 75070Sold
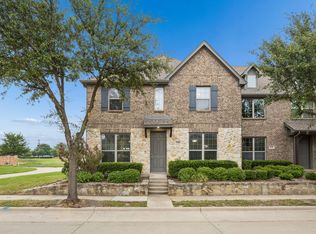
- $--2 bd3 ba1.9k sqft5328 Locust Dr, McKinney, TX 75070Auction

- $--2 bd3 ba1.5k sqft5324 Locust Dr, McKinney, TX 75070Sold

- $412,6003 bd3 ba2.2k sqft5400 Locust Dr, McKinney, TX 75070Off Market
- $307,0002 bd3 ba1.5k sqft5320 Locust Dr, McKinney, TX 75070Off Market
- $404,900-- bd-- ba-- sqft5341 Locust Dr, McKinney, TX 75070Off Market
- $386,4003 bd3 ba1.6k sqft5333 Locust Dr, McKinney, TX 75070Off Market
Nearby schools
GreatSchools rating
- 10/10Lois Lindsey ElementaryGrades: PK-6Distance: 0.5 mi
- 10/10Walter & Lois Curtis Middle SchoolGrades: 7-8Distance: 4.8 mi
- 8/10Allen High SchoolGrades: 9-12Distance: 3.6 mi
Schools provided by the listing agent
- Elementary: Lois Lindsey
- Middle: Curtis
- High: Allen
- District: Allen ISD
Source: NTREIS. This data may not be complete. We recommend contacting the local school district to confirm school assignments for this home.
Get a cash offer in 3 minutes
Find out how much your home could sell for in as little as 3 minutes with a no-obligation cash offer.
Estimated market value
$315,100
Get a cash offer in 3 minutes
Find out how much your home could sell for in as little as 3 minutes with a no-obligation cash offer.
Estimated market value
$315,100
- Texas
- Collin County
- McKinney
- 75070
- Village Park
- 5336 Locust Dr
Nearby cities
Nearby neighborhoods
Nearby zip codes
Other McKinney Topics
