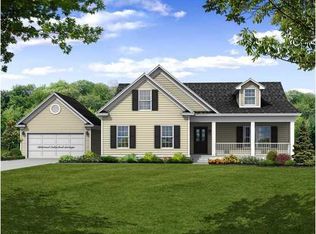
: Great open floor plan which is much larger than it appears from the curb. This is actually a 1-1/2 story house, but looks as if it is a 1 story from the road. There is an entry hall which leads to the living space, which consists of a large family room (14'4 x 19'8), separate dining room, and large kitchen with eating space. The master bedroom, with tray ceiling, is also downstairs, and boasts a garden tub, separate shower and water closet, and large walk-in closet. also on the first floor is a second bedroom with 2 large closets and a full bath. Laundry is conveniently located on the first floor too! The kitchen has a bay window, vaulted ceiling, huge pantry, stainless appliances, and a gas range. Kitchen open to family room for great socializing. Screen porch.
This property is not currently displayed as for sale or rent on Zillow. This may be different from what's on other websites or public sources.