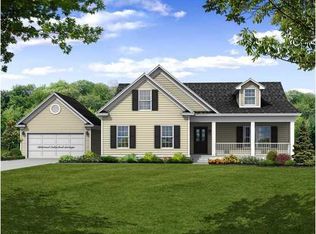
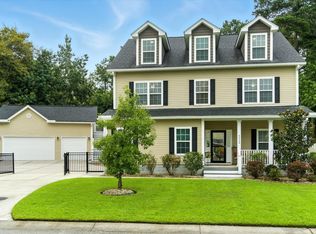
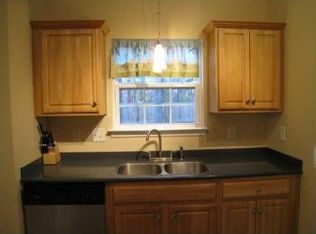
This is the Capers plan, which is a great, open floor plan which includes 2,204 sq feet and 4 bedrooms, one of which is downstairs and could be used as a study. It has 3 baths, kitchen with eating space and a large family room with gas logs fireplace. There is a separate dining room, as well as mud room, with a screened porch off the family room. There is also a detached 3 car garage which can be used as you need, whether for cars, boat storage or a workshop. The garage has a cable outlet and two windows. There are lots of options in how you use the space, and it is loaded with upgrades. Those upgrades include granite countertops in the kitchen, hardwood floors on downstairs living areas, a pot filler for convenience in the lovely kitchen which has stainless appliances, and staggered ca
This property is off market, which means it's not currently listed for sale or rent on Zillow. This may be different from what's available on other websites or public sources.