Skip main navigation
Closed
  • $365,000

    5324 S Ashland Ave, Countryside, IL 60525

    3beds
    1,401sqft
    Single Family Residence
    Built in 1950
    6,150 Square Feet Lot
    $437,500 Zestimate®
    $261/sqft
    $2,877 Estimated rent

    Home value

    $437,500

    $416,000 - $464,000

    $2,877/mo

    Zestimate® history
    Loading
    Loading...

    Owner options

    List your home for rent

    $2,877/mo

    Rent Zestimate®

    Find your next renter with Zillow Rental Manager. Plus, with online applications, you can quickly screen prospective tenants – for free.

    Learn more

    $2,877/mo

    Rent Zestimate®

    Refinance and save

    $2,592/mo

    Est. payment

    Refinancing to a lower rate could help reduce your monthly payments and save thousands over the life of the loan.

    See today's rates

    $2,592/mo

    Est. payment

    Explore your selling options

    Work with a Zillow partner agent

    Leverage their expertise and Zillow's premium Showcase listings to get your home seen by more buyers.

    Get started

    List with your own agent

    Get your home in front of millions of buyers by listing it on Zillow.

    Learn how to do it

    Sell it yourself

    Take full control of how buyers see your home on Zillow by listing For Sale by Owner (FSBO).

    List your home

    What's special

    Spacious fenced backyardContemporary open concept layoutStorage spaceAmple natural lightAbundant windowsExquisite granite countertopsAir conditioner
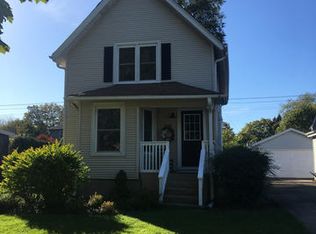
    Welcome to this beautifully remodeled home, where every detail has been carefully considered. Completed in 2020, both the exterior and interior have undergone a stunning transformation. Prepare to be amazed by the one-level living experience that awaits you in this modern gem. As you step inside, you'll be greeted by a contemporary open concept layout that epitomizes elegance and functionality. The 2020 remodel completely revitalized this home, creating a cozy and joyful space that you'll love coming home to. The kitchen is an absolute delight, featuring pristine white cabinets, exquisite granite countertops, and top-of-the-line appliances that will make any cook's dreams come true. Its seamless integration with the open layout makes entertaining a breeze, allowing you to easily socialize with your guests while preparing a delicious meal. Hardwood flooring flows throughout the home, lending a touch of warmth and sophistication to every room. Abundant windows invite ample natural light, creating a bright and airy atmosphere that uplifts your spirits. Situated in an excellent location, this home is just steps away from the vibrant restaurants and shops of La Grange, ensuring you'll always have something exciting to explore. Take advantage of the highly-ranked La Grange schools and Lyons Township High School nearby. Step outside to the spacious fenced backyard, where you'll discover a private oasis perfect for relaxation and play. The two-car garage provides ample parking and storage space, allowing you to keep your vehicles and belongings safe and secure. In 2021, the landscaping was added, enhancing the curb appeal and creating a welcoming environment for you and your guests. More recently, in 2023, the attic was fully insulated. Additionally, the heating ducts were moved from the crawl to the attic and 2020 and the air conditioner was replaced in 2023, ensuring your comfort year round. Other notable features of this home include a water heater that was replaced in 2015. Don't miss the chance to make this exquisite home your own. Schedule a showing today and prepare to fall in love with this stunning property! A preferred lender offers a reduced interest rate for this listing.

    Zillow last checked:

    Listing updated:

    Listed by:

    Jeffrey Kaminski 224-699-5002,

    Redfin Corporation

    Bought with:

    Bode Babington Ashaye, AHWD,CSC,PSA

    All Circles Inc.

    Source: MRED as distributed by MLS GRID,MLS#: 11828507MLS Logo

    Facts & features

    Interior

    Bedrooms & bathrooms
    • Bedrooms: 3
    • Bathrooms: 2
    • Full bathrooms: 2
    Rooms
    • Room types: No additional rooms
    Primary bedroom
    • Features: Flooring (Hardwood)
    • Level: Main
    • Area: 154 Square Feet
    • Dimensions: 11X14
    Bedroom 2
    • Features: Flooring (Hardwood)
    • Level: Main
    • Area: 99 Square Feet
    • Dimensions: 9X11
    Bedroom 3
    • Features: Flooring (Hardwood)
    • Level: Main
    • Area: 126 Square Feet
    • Dimensions: 9X14
    Dining room
    • Features: Flooring (Hardwood)
    • Level: Main
    • Area: 108 Square Feet
    • Dimensions: 9X12
    Kitchen
    • Features: Kitchen (Eating Area-Breakfast Bar, Island, Custom Cabinetry, Granite Counters, SolidSurfaceCounter, Updated Kitchen), Flooring (Hardwood)
    • Level: Main
    • Area: 275 Square Feet
    • Dimensions: 25X11
    Laundry
    • Features: Flooring (Vinyl)
    • Level: Main
    • Area: 84 Square Feet
    • Dimensions: 12X7
    Living room
    • Features: Flooring (Hardwood)
    • Level: Main
    • Area: 156 Square Feet
    • Dimensions: 13X12
    Heating
    • Natural Gas, Forced Air
    Cooling
    • Central Air
    Appliances
    • Included: Range, Microwave, Dishwasher, Refrigerator, Washer, Dryer, Range Hood, Water Softener Owned
    • Laundry: Main Level, Gas Dryer Hookup, In Unit
    Features
    • 1st Floor Bedroom, 1st Floor Full Bath, Built-in Features
    • Basement: Crawl Space
    • Attic: Dormer,Unfinished
    Interior area
    • Total structure area: 0
    • Total interior livable area: 1,401 sqft

    Property

    Parking
    • Total spaces: 2
    • Parking features: Garage Door Opener, On Site, Garage Owned, Detached, Garage
    • Garage spaces: 2
    • Has uncovered spaces: Yes
    Accessibility
    • Accessibility features: No Disability Access
    Features
    • Stories: 1
    • Patio & porch: Porch
    Lot
    • Size: 6,150 Square Feet
    • Dimensions: 50X123
    Details
    • Parcel number: 18093210210000
    • Special conditions: None
    • Other equipment: Ceiling Fan(s), Fan-Attic Exhaust, Sump Pump

    Construction

    Type & style
    • Home type: SingleFamily
    • Property subtype: Single Family Residence
    Materials
    • Concrete
    Condition
    • New construction: No
    • Year built: 1950
    • Major remodel year: 2020

    Utilities & green energy

    • Electric: Circuit Breakers
    • Sewer: Public Sewer
    • Water: Public

    Community & HOA

    Community
    • Features: Park, Tennis Court(s), Curbs, Street Lights, Street Paved
    • Security: Carbon Monoxide Detector(s)
    HOA
    • Services included: None
    Location
    • Region: Countryside

    Financial & listing details

    • Price per square foot: $261/sqft
    • Tax assessed value: $290,000
    • Annual tax amount: $5,587
    • Date on market: 7/12/2023
    • Listing terms: Conventional
    • Ownership: Fee Simple

    Price history

    DateEventPrice
    9/19/2023Sold$365,000$261/sqft
    Source: MRED as distributed by MLS GRID #11828507 Report a problem
    8/21/2023Contingent$365,000$261/sqft
    Source: MRED as distributed by MLS GRID #11828507 Report a problem
    8/11/2023Price change$365,000-2.7%$261/sqft
    Source: MRED as distributed by MLS GRID #11828507 Report a problem
    7/12/2023Listed for sale$375,000+87.5%$268/sqft
    Source: MRED as distributed by MLS GRID #11828507 Report a problem
    3/23/2020Sold$200,000-6.9%$143/sqft
    Source: MRED as distributed by MLS GRID #10615762 Report a problem
    2/17/2020Pending sale$214,900$153/sqft
    Source: Be Realty LLC #10615762 Report a problem
    1/31/2020Price change$214,900-4.4%$153/sqft
    Source: Be Realty LLC #10615762 Report a problem
    1/21/2020Listed for sale$224,900$161/sqft
    Source: Be Realty LLC #10615762 Report a problem

    Public tax history

    YearProperty taxesTax assessment
    2024-- $29,000 +0%
    2023$6,179 +6.4%$28,999 +25.7%
    2022$5,806 +3.9%$23,077
    2021$5,588 +465%$23,077
    2020$989 -10.5%$23,077 -13.2%
    2019$1,105 +0.8%$26,585
    2018$1,097 +4.8%$26,585
    2017$1,046 -38.5%$26,585 +17.3%
    2016$1,701 -3.4%$22,658
    2015$1,760 +4.2%$22,658
    2014$1,690 +0.5%$22,658 +1%
    2013$1,681 +5.5%$22,426
    2012$1,593 -2.2%$22,426
    2011$1,629 +21.1%$22,426 -24.5%
    2010$1,345 +3.9%$29,692
    2009$1,295 +11.4%$29,692 -7%
    2008$1,163 -11.9%$31,927 +12.7%
    2007$1,321 -57.9%$28,337
    2006$3,135 +2%$28,337
    2005$3,073 +97.4%$28,337 +45.8%
    2004$1,557 +1.7%$19,436
    2003$1,531 +1.9%$19,436
    2002$1,502 -15.5%$19,436 +36.6%
    2001$1,777 +3.4%$14,224
    2000$1,718 $14,224
    1999$1,718 $14,224
    Find assessor info on the county website

    Neighborhood: 60525

    Nearby schools

    GreatSchools rating
    Schools provided by the listing agent
    • Elementary: Spring Ave Elementary School
    • Middle: Wm F Gurrie Middle School
    • High: Lyons Twp High School
    • District: 105

    Source: MRED as distributed by MLS GRID. This data may not be complete. We recommend contacting the local school district to confirm school assignments for this home.

    Get a cash offer in 3 minutes
    Find out how much your home could sell for in as little as 3 minutes with a no-obligation cash offer.
    Estimated market value
    $437,500
    Get a cash offer in 3 minutes
    Find out how much your home could sell for in as little as 3 minutes with a no-obligation cash offer.
    Estimated market value
    $437,500