Skip main navigation
Closed
  • $575,000

    5324 W Warner Ave, Chicago, IL 60641

    3beds
    3,785sqft
    Single Family Residence
    Built in 1923
    3,886.47 Square Feet Lot
    $597,200 Zestimate®
    $152/sqft
    $3,356 Estimated rent

    Home value

    $597,200

    $537,000 - $663,000

    $3,356/mo

    Zestimate® history
    Loading
    Loading...

    Owner options

    List your home for rent

    $3,356/mo

    Rent Zestimate®

    Find your next renter with Zillow Rental Manager. Plus, with online applications, you can quickly screen prospective tenants – for free.

    Learn more

    $3,356/mo

    Rent Zestimate®

    Refinance and save

    $4,044/mo

    Est. payment

    Refinancing to a lower rate could help reduce your monthly payments and save thousands over the life of the loan.

    See today's rates

    $4,044/mo

    Est. payment

    Explore your selling options

    Work with a Zillow partner agent

    Leverage their expertise and Zillow's premium Showcase listings to get your home seen by more buyers.

    Get started

    List with your own agent

    Get your home in front of millions of buyers by listing it on Zillow.

    Learn how to do it

    Sell it yourself

    Take full control of how buyers see your home on Zillow by listing For Sale by Owner (FSBO).

    List your home

    What's special

    River birchesCallery pear treeAttached eat in areaFruit bearing cherry treeEtched glassHard wood floorsLaundry area
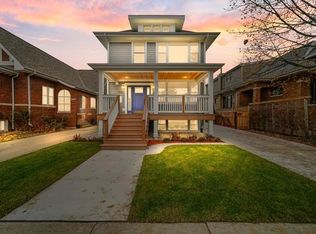
    Classic brick Chicago bungalow in the heart of Portage Park. Beautiful hard wood floors along with features that are expected with a bungalow. Floor plan flows from the front to the back. The 1st & 2nd floors are ready to move in. 2nd floor is dedicated to a "master area" with spacious walk in closet (7 x 8), hardwood floors, plenty of windows, laundry area & the largest bathroom possible with super size walk in (8X7) steam shower room with jets galore, etched glass & separate bath tub. Something you need to see to believe. Kitchen is moderately updated with an attached eat in area overlooking a beautiful and well planned out back yard space. Trees that were strategically planned includes a fruit bearing cherry tree as well as two river birches & callery pear tree (flowering non-fruit bearing) There is an improvement list attached to MLS. Minutes from I90/I94. 1/2 block from Portage Park that is 1 mile square and has both an indoor & outdoor pool. Shopping and great restaurants are easy to walk to as well. Seller has blueprints to change the 2nd floor to include 2 bedrooms, laundry room & smaller bath.

    Zillow last checked:

    Listing updated:

    Listing courtesy of:

    Janet Robertson 773-251-7433,

    Coldwell Banker Realty

    Bought with:

    Christine Welch

    Baird & Warner

    Source: MRED as distributed by MLS GRID,MLS#: 12451201MLS Logo

    Facts & features

    Interior

    Bedrooms & bathrooms
    • Bedrooms: 3
    • Bathrooms: 2
    • Full bathrooms: 2
    Primary bedroom
    • Features: Flooring (Hardwood), Bathroom (Full, Double Sink, Whirlpool & Sep Shwr)
    • Level: Second
    • Area: 368 Square Feet
    • Dimensions: 23X16
    Bedroom 2
    • Features: Flooring (Hardwood)
    • Level: Main
    • Area: 154 Square Feet
    • Dimensions: 14X11
    Bedroom 3
    • Features: Flooring (Hardwood)
    • Level: Main
    • Area: 143 Square Feet
    • Dimensions: 13X11
    Dining room
    • Features: Flooring (Hardwood)
    • Level: Main
    • Area: 192 Square Feet
    • Dimensions: 16X12
    Eating area
    • Features: Flooring (Ceramic Tile)
    • Level: Main
    • Area: 266 Square Feet
    • Dimensions: 14X19
    Kitchen
    • Features: Kitchen (Eating Area-Table Space, Pantry-Closet), Flooring (Ceramic Tile)
    • Level: Main
    • Area: 120 Square Feet
    • Dimensions: 12X10
    Laundry
    • Level: Basement
    • Area: 168 Square Feet
    • Dimensions: 14X12
    Living room
    • Features: Flooring (Hardwood)
    • Level: Main
    • Area: 420 Square Feet
    • Dimensions: 21X20
    Other
    • Level: Second
    • Area: 42 Square Feet
    • Dimensions: 7X6
    Storage
    • Level: Basement
    • Area: 400 Square Feet
    • Dimensions: 20X20
    Walk in closet
    • Features: Flooring (Hardwood)
    • Level: Second
    • Area: 56 Square Feet
    • Dimensions: 8X7
    Heating
    • Forced Air, Steam, Radiant, Sep Heating Systems - 2+, Zoned
    Cooling
    • Central Air, Zoned
    Appliances
    • Included: Range, Dishwasher, Refrigerator, Washer, Dryer, Range Hood
    • Laundry: Upper Level, In Unit, Multiple Locations
    Features
    • Vaulted Ceiling(s), 1st Floor Bedroom, 1st Floor Full Bath, Built-in Features, Walk-In Closet(s), Bookcases
    • Flooring: Hardwood
    • Basement: Partially Finished,Exterior Entry,Full
    Interior area
    • Total structure area: 0
    • Total interior livable area: 3,785 sqft

    Property

    Parking
    • Total spaces: 1
    • Parking features: On Site, Garage Owned, Detached, Garage
    • Garage spaces: 1
    Accessibility
    • Accessibility features: No Disability Access
    Features
    • Stories: 2
    • Patio & porch: Patio
    Lot
    • Size: 3,886 sqft
    • Dimensions: 31 X 125.37
    Details
    • Parcel number: 13163170290000
    • Special conditions: List Broker Must Accompany

    Construction

    Type & style
    • Home type: SingleFamily
    • Architectural style: Bungalow
    • Property subtype: Single Family Residence
    Materials
    • Brick
    • Foundation: Concrete Perimeter
    Condition
    • New construction: No
    • Year built: 1923
    • Major remodel year: 2019
    Details
    • Builder model: BUNGALOW

    Utilities & green energy

    • Electric: Circuit Breakers, 200+ Amp Service
    • Sewer: Public Sewer
    • Water: Lake Michigan

    Community & neighborhood

    Community
    • Community features: Park, Pool, Tennis Court(s), Curbs, Sidewalks
    Location
    • Region: Chicago

    HOA & financial

    HOA
    • Services included: None

    Other

    Other facts
    • Listing terms: Conventional
    • Ownership: Fee Simple

    Price history

    DateEventPrice
    10/15/2025Sold$575,000+1.1%$152/sqft
    Source: MRED as distributed by MLS GRID #12451201 Report a problem
    8/29/2025Contingent$569,000$150/sqft
    Source: MRED as distributed by MLS GRID #12451201 Report a problem
    8/20/2025Price change$569,000-3.6%$150/sqft
    Source: MRED as distributed by MLS GRID #12451201 Report a problem
    8/8/2025Listed for sale$590,000+74%$156/sqft
    Source: MRED as distributed by MLS GRID #12415361 Report a problem
    4/29/2013Sold$339,000-4.5%$90/sqft
    Source: MRED as distributed by MLS GRID #08255493 Report a problem
    1/29/2013Price change$355,000-3.3%$94/sqft
    Source: CENTURY 21 McMullen Real Estate, Inc. #08255493 Report a problem
    12/1/2012Price change$367,000-3.4%$97/sqft
    Source: CENTURY 21 McMullen Real Estate, Inc. #08255493 Report a problem
    11/17/2012Price change$379,900-2.6%$100/sqft
    Source: CENTURY 21 McMullen Real Estate, Inc. #08255493 Report a problem
    11/2/2012Listed for sale$390,000+117.3%$103/sqft
    Source: CENTURY 21 McMullen Real Estate, Inc. #08255493 Report a problem
    2/1/1999Sold$179,500$47/sqft
    Source: Public Record Report a problem

    Public tax history

    YearProperty taxesTax assessment
    2024-- $50,001 +19.1%
    2023$8,162 +2.9%$42,000
    2022$7,935 +2%$42,000
    2021$7,776 -4.6%$42,000 +5.8%
    2020$8,154 -0.3%$39,703 -10%
    2019$8,174 -1.3%$44,115 -2.8%
    2018$8,283 +32.6%$45,366 +40%
    2017$6,247 +4.3%$32,396
    2016$5,988 +9.8%$32,396
    2015$5,456 +10.2%$32,396 +10.8%
    2014$4,949 +2.2%$29,242
    2013$4,840 +0.8%$29,242
    2012$4,800 -11.5%$29,242 -22.4%
    2011$5,424 +1.5%$37,674
    2010$5,341 +7.9%$37,674
    2009$4,949 +11.7%$37,674 +0.2%
    2008$4,431 +9.6%$37,607
    2007$4,043 +10.6%$37,607
    2006$3,656 -4.8%$37,607 +48.5%
    2005$3,839 +34.1%$25,327
    2004$2,862 +4.5%$25,327
    2003$2,740 -15%$25,327 +41.1%
    2002$3,224 +16.9%$17,947
    2001$2,757 +12.5%$17,947
    2000$2,451 -0.2%$17,947 +21.6%
    1999$2,455 $14,759

    Find assessor info on the county website

    Neighborhood: Portage Park

    Nearby schools

    GreatSchools rating
    Schools provided by the listing agent
    • Elementary: Portage Park Elementary School
    • Middle: Portage Park Elementary School
    • High: Schurz High School
    • District: 299

    Source: MRED as distributed by MLS GRID. This data may not be complete. We recommend contacting the local school district to confirm school assignments for this home.

    Get a cash offer in 3 minutes
    Find out how much your home could sell for in as little as 3 minutes with a no-obligation cash offer.
    Estimated market value
    $597,200
    Get a cash offer in 3 minutes
    Find out how much your home could sell for in as little as 3 minutes with a no-obligation cash offer.
    Estimated market value
    $597,200