Owned by the same family for 56 loving years, this unique single family gem is awaiting your contractor and social media inspo to bring it back to the home of your dreams! Situated across the street from Portage Park Elementary School and on an oversized 31X126 lot, it makes for an easy commute for the kiddos. The first level boasts a plentiful amount of usable living space -- please see floorplan to better understand the layout. Enjoy three generous large bedrooms upstairs or perhaps reconfigure to four to add value. The basement is functional and finished and the HVAC is only three years old. Just a short stroll away from the Park with easy use of public transportation while nestled within calm tree lined street. There's also a two-car garage! Please know this home is being sold AS-IS. We are excited to see what this home can become!
Contingent
$399,900
5325 W Berteau Ave, Chicago, IL 60641
3beds
1,876sqft
:
Get pre-qualified$3,037/mo
Single Family Residence
Built in 1913
3,876 Square Feet Lot
$-- Zestimate®
$213/sqft
$-- HOA
What's special
Two-car garageCalm tree lined street
- --
- on Zillow |
- 1,391
- views |
- 81
- saves |
Likely to sell faster than
Zillow last checked:
Listing updated:
Listed by:
Stephanie LoVerde 847-903-8589,
Baird & Warner
Source: MRED as distributed by MLS GRID,MLS#: 12648472
Facts & features
Interior
Bedrooms & bathrooms
- Bedrooms: 3
- Bathrooms: 2
- Full bathrooms: 1
- 1/2 bathrooms: 1
Rooms
- Room types: Eating Area, Screened Porch, Recreation Room, Storage
Primary bedroom
- Level: Second
- Area: 238 Square Feet
- Dimensions: 17X14
Bedroom 2
- Level: Second
- Area: 154 Square Feet
- Dimensions: 14X11
Bedroom 3
- Level: Second
- Area: 100 Square Feet
- Dimensions: 10X10
Dining room
- Level: Main
- Area: 195 Square Feet
- Dimensions: 15X13
Eating area
- Level: Main
- Area: 60 Square Feet
- Dimensions: 10X06
Kitchen
- Features: Kitchen (Eating Area-Table Space)
- Level: Main
- Area: 100 Square Feet
- Dimensions: 10X10
Laundry
- Level: Basement
- Area: 200 Square Feet
- Dimensions: 20X10
Living room
- Level: Main
- Area: 204 Square Feet
- Dimensions: 17X12
Recreation room
- Level: Basement
- Area: 609 Square Feet
- Dimensions: 29X21
Screened porch
- Level: Main
- Area: 98 Square Feet
- Dimensions: 14X07
Storage
- Level: Basement
- Area: 84 Square Feet
- Dimensions: 12X07
Heating
- Natural Gas, Forced Air
Cooling
- Central Air
Appliances
- Laundry: Sink
Features
- Flooring: Hardwood
- Basement: Finished,Full
Interior area
- Total structure area: 1,876
- Total interior livable area: 1,876 sqft
- Finished area below ground: 471
Video & virtual tour
Property
Parking
- Total spaces: 2
- Parking features: Off Alley, Garage Door Opener, Yes, Garage Owned, Detached, Garage
- Garage spaces: 2
- Has uncovered spaces: Yes
Accessibility
- Accessibility features: No Disability Access
Features
- Stories: 2
- Patio & porch: Deck
- Exterior features: Balcony
- Fencing: Fenced,Wood
Lot
- Size: 3,876 Square Feet
- Dimensions: 31X126
- Features: Mature Trees
Details
- Parcel number: 13163170150000
- Special conditions: None
Construction
Type & style
- Home type: SingleFamily
- Property subtype: Single Family Residence
Materials
- Stucco
- Roof: Asphalt
Condition
- New construction: No
- Year built: 1913
Utilities & green energy
- Sewer: Public Sewer
- Water: Public
Community & HOA
Community
- Features: Park, Tennis Court(s), Curbs, Sidewalks, Street Paved
HOA
- Services included: None
Location
- Region: Chicago
Financial & listing details
- Price per square foot: $213/sqft
- Tax assessed value: $480,010
- Annual tax amount: $8,452
- Date on market: 6/29/2026
- Ownership: Fee Simple
Estimated market value
Not available
Estimated sales range
Not available
Not available
Price history
Price history is unavailable.
Public tax history
| Year | Property taxes | Tax assessment |
|---|---|---|
| 2024 | $8,452 +11.2% | $48,001 +14.3% |
| 2023 | $7,603 +3.1% | $42,000 |
| 2022 | $7,372 +84.8% | $42,000 |
| 2021 | $3,989 -37.3% | $42,000 +23.1% |
| 2020 | $6,358 -0.3% | $34,124 -10% |
| 2019 | $6,378 +57.8% | $37,916 |
| 2018 | $4,042 -6.6% | $37,916 +17.3% |
| 2017 | $4,328 -33.1% | $32,325 |
| 2016 | $6,474 +27% | $32,325 |
| 2015 | $5,099 +14.2% | $32,325 +10.9% |
| 2014 | $4,464 -0.4% | $29,139 |
| 2013 | $4,480 +0.4% | $29,139 |
| 2012 | $4,461 +3.8% | $29,139 -8.7% |
| 2011 | $4,297 +24.6% | $31,902 |
| 2010 | $3,448 +14.5% | $31,902 |
| 2009 | $3,012 -3.2% | $31,902 -2.5% |
| 2008 | $3,110 +3.2% | $32,726 |
| 2007 | $3,014 +0.8% | $32,726 |
| 2006 | $2,990 -18.6% | $32,726 +9.8% |
| 2005 | $3,674 +3.1% | $29,804 |
| 2004 | $3,565 +3.9% | $29,804 |
| 2003 | $3,430 +9.5% | $29,804 +54.8% |
| 2002 | $3,131 +5% | $19,251 |
| 2001 | $2,983 +5% | $19,251 |
| 2000 | $2,841 -0.2% | $19,251 +14.7% |
| 1999 | $2,847 | $16,787 |
Find assessor info on the county website
Monthly payment
Est. payment
Payment breakdown
Explore the cost of this home by adjusting the details. Changes won't be saved.Climate risks
Neighborhood: Portage Park
Nearby schools
GreatSchools rating
- 6/10Portage Park Elementary SchoolGrades: PK-8Distance: 0 mi
- 1/10Schurz High SchoolGrades: 9-12Distance: 1.5 mi
Schools provided by the listing agent
- Elementary: Portage Park Elementary School
- Middle: Portage Park Elementary School
- District: 299
Source: MRED as distributed by MLS GRID. This data may not be complete. We recommend contacting the local school district to confirm school assignments for this home.
- $596,8003 bd2 ba1.5k sqft5323 W Berteau Ave, Chicago, IL 60641Off Market
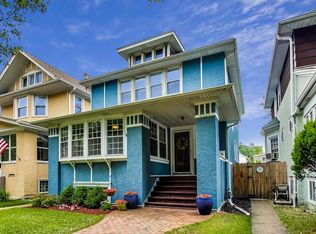
- $533,6003 bd2 ba1.5k sqft5329 W Berteau Ave, Chicago, IL 60641Off Market
- $605,2004 bd3 ba1.6k sqft5319 W Berteau Ave, Chicago, IL 60641Off Market
- $860,2004 bd4 ba3.6k sqft5331 W Berteau Ave, Chicago, IL 60641Off Market

- $413,2003 bd1 ba1.1k sqft5317 W Berteau Ave, Chicago, IL 60641Off Market
- $555,4004 bd2 ba1.5k sqft5315 W Berteau Ave, Chicago, IL 60641Off Market
- $425,8003 bd1 ba1.2k sqft5337 W Berteau Ave, Chicago, IL 60641Off Market
- $575,0003 bd2 ba3.7k sqft5324 W Warner Ave, Chicago, IL 60641Sold
A local agent can set up tours, give advice and negotiate with sellers.
Similar homes
- $425,0004 bd2 ba1.6k sqft5505 W Cullom Ave, Chicago, IL 60641New
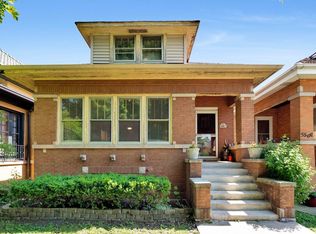 MLS ID #12706610, Rita Vera, REimagine Chicago Realty. MRED as distributed by MLS GRID
 - $399,5003 bd2 ba1.9k sqft5351 W Waveland Ave, Chicago, IL 60641Re-activated
 MLS ID #12694232, Sue Ortlieb-Vignovich, Coldwell Banker Real Estate Group. MRED as distributed by MLS GRID
 - $449,0003 bd2 ba1.4k sqft7637 W Armitage Ave, Elmwood Park, IL 60707New
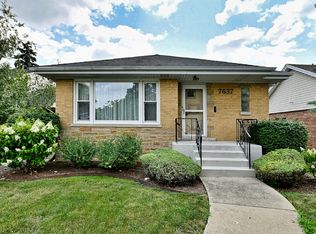 MLS ID #12711854, Gabe Caporale, CRB,CRS,GRI,SRES, Caporale Realty Group. MRED as distributed by MLS GRID
 - $440,0005 bd2 ba1.7k sqft5214 W 24th St, Cicero, IL 60804New
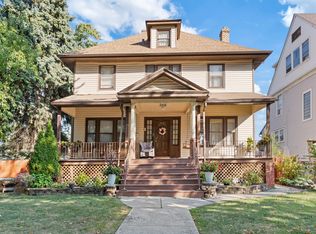 MLS ID #12713254, Irais Torres-Barron, Extreme Realty LLC. MRED as distributed by MLS GRID
 - $435,0003 bd2 ba2.1k sqft8526 Rockefeller Ave, Brookfield, IL 60513NewMLS ID #12713620, Sandi Graves, ABR, Berkshire Hathaway HomeServices Chicago. MRED as distributed by MLS GRID
- $370,0004 bd3 ba1.4k sqft6031 S Merrimac Ave, Chicago, IL 60638NewMLS ID #12713222, Asad Mahmood, Equity Market Realty Inc.. MRED as distributed by MLS GRID
- $329,0005 bd3 ba2.3k sqft838 N Homan Ave, Chicago, IL 60651NewMLS ID #12697335, Ericka Taylor, SRES, Coldwell Banker Realty. MRED as distributed by MLS GRID
- $380,0003 bd2 ba2.1k sqft5141 N Octavia Ave, Harwood Heights, IL 60706ActiveMLS ID #12673821, Craig Fallico, Baird & Warner. MRED as distributed by MLS GRID
- $449,0003 bd2 ba2k sqft3753 S Emerald Ave, Chicago, IL 60609NewMLS ID #12712684, Sheila Messer, Bridgeport Realty Group, LLC. MRED as distributed by MLS GRID
- $375,0003 bd2 ba1.1k sqft7220 N Hamilton Ave, Chicago, IL 60645ActiveMLS ID #12639072, Carrie Koutsogiannakis, Baird & Warner. MRED as distributed by MLS GRID
- $450,0003 bd1 ba1.4k sqft4872 N Redwood Dr, Norridge, IL 60706ActiveMLS ID #12702198, Sharon Koczor, Village Realty, Inc.. MRED as distributed by MLS GRID
- $410,0004 bd2 ba1.5k sqft6404 33rd St, Berwyn, IL 60402ActiveMLS ID #12708429, Mary Pacer, Ideal Location Oak Park Real Estate. MRED as distributed by MLS GRID
- $325,0004 bd2 ba1.8k sqft1217 Degener Ave, Elmhurst, IL 60126NewMLS ID #12687595, Donna Glazer, Keller Williams Experience. MRED as distributed by MLS GRID
- $475,0003 bd3 ba1.4k sqft7419 W Howard St, Chicago, IL 60631ActiveMLS ID #12678321, Maria DelBoccio, @properties Christie's International Real Estate. MRED as distributed by MLS GRID
- $339,9003 bd2 ba1.7k sqft9932 S Maplewood Ave, Chicago, IL 60655Re-activatedMLS ID #12651026, Susan Stevens, Berkshire Hathaway HomeServices Chicago. MRED as distributed by MLS GRID
- $419,0003 bd2 ba1k sqft5119 N Oriole Ave, Harwood Heights, IL 60706ActiveMLS ID #12653128, Louie Ruffolo, Parkvue Realty Corporation. MRED as distributed by MLS GRID
- $349,5004 bd2 ba1.1k sqft8525 S Keeler Ave, Chicago, IL 60652NewMLS ID #12707707, Kellye Jackson, Redfin Corporation. MRED as distributed by MLS GRID
- $424,5004 bd3 ba2.1k sqft7047 N 26th Pkwy, Berwyn, IL 60402ActiveMLS ID #12703134, Silvia Kirchner Gomez, REMAX Legends. MRED as distributed by MLS GRID
- $400,0005 bd3 ba2.2k sqft10745 S Church St, Chicago, IL 60643ActiveMLS ID #12407356, Marc Dumas, Baird & Warner. MRED as distributed by MLS GRID
- $475,0003 bd2 ba1k sqft4551 W Foster Ave, Chicago, IL 60630ActiveMLS ID #12547071, Monica Morales, Extreme Realty LLC. MRED as distributed by MLS GRID
