Skip main navigation
Closed
  • $535,000

    53247 Winfield Ct, Bristol, IN 46507

    3beds
    2,220sqft
    Single Family Residence
    Built in 2024
    0.48 Acres Lot
    $557,700 Zestimate®
    $--/sqft
    $2,594 Estimated rent

    Home value

    $557,700

    $485,000 - $641,000

    $2,594/mo

    Zestimate® history
    Loading
    Loading...

    Owner options

    List your home for rent

    $2,594/mo

    Rent Zestimate®

    Find your next renter with Zillow Rental Manager. Plus, with online applications, you can quickly screen prospective tenants – for free.

    Learn more

    $2,594/mo

    Rent Zestimate®

    Refinance and save

    $3,564/mo

    Est. payment

    Refinancing to a lower rate could help reduce your monthly payments and save thousands over the life of the loan.

    See today's rates

    $3,564/mo

    Est. payment

    Explore your selling options

    Work with a Zillow partner agent

    Leverage their expertise and Zillow's premium Showcase listings to get your home seen by more buyers.

    Get started

    List with your own agent

    Get your home in front of millions of buyers by listing it on Zillow.

    Learn how to do it

    Sell it yourself

    Take full control of how buyers see your home on Zillow by listing For Sale by Owner (FSBO).

    List your home

    What's special

    Pop-up counter outletsThoughtful finishesQuartz countertopsPeaceful backdropDesigner upgradesFully insulated garagePrivate lot
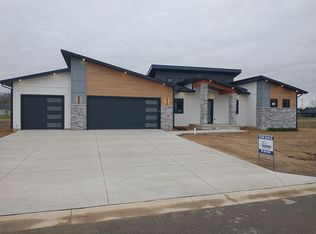
    *** MOTIVATED SELLER !!! Stunning new construction on one of the only private lots in the neighborhood—tucked away on a quiet cul-de-sac with no homes behind you. This rare setting offers complete privacy, beautiful landscaping, and a peaceful backdrop that sets the property apart. This 3-bedroom, 3-bath home with an office/bonus room and additional loft space is filled with natural light, designer upgrades, and thoughtful finishes throughout. Highlights include black-framed windows, barn doors, quartz countertops, gold fixtures, upgraded appliances, and a chef-inspired kitchen with farmhouse sink, pop-up counter outlets, under-cabinet LED lighting, a vented range hood, and hidden outlets. Every room features ceiling fans and dimmer switches, while the primary suite includes a custom walk-in closet. Oversized guest rooms and an additional upstairs loft provide flexibility for work, or play. Step outside and enjoy the beautiful landscaping, with a private backyard with extended patio backs to woods on one side and open farmland on the other—an ideal setting for relaxing or entertaining in peace. The fully insulated garage adds year-round comfort, and a smart doorbell brings modern convenience. The expansive lower level—with oversized egress window, plumbing, and electrical already in place—is ready to be finished to your needs. A fully transferable 1-year builder warranty through September from Team Construction provides peace of mind. Stylish, functional, and truly move-in ready, this home offers a unique blend of space, design, and privacy within a highly sought-after neighborhood.

    Zillow last checked:

    Listing updated:

    Listed by:

    Jennea Schirr Cell:574-215-9291,

    McKinnies Realty, LLC Elkhart

    Bought with:

    Jennea Schirr, RB14043735

    McKinnies Realty, LLC Elkhart

    Source: IRMLS,MLS#: 202514169MLS Logo

    Facts & features

    Interior

    Bedrooms & bathrooms
    • Bedrooms: 3
    • Bathrooms: 3
    • Full bathrooms: 2
    • 1/2 bathrooms: 1
    • Main level bedrooms: 1
    Bedroom 1
    • Level: Main
    Bedroom 2
    • Level: Upper
    Kitchen
    • Level: Main
    • Area: 195
    • Dimensions: 15 x 13
    Living room
    • Level: Main
    • Area: 420
    • Dimensions: 21 x 20
    Office
    • Level: Main
    • Area: 143
    • Dimensions: 13 x 11
    Heating
    • Natural Gas, Forced Air
    Cooling
    • Central Air
    Appliances
    • Included: Dishwasher, Microwave, Refrigerator, Washer, Dryer-Electric, Down Draft, Gas Range, Gas Water Heater, Water Softener Owned
    • Laundry: Electric Dryer Hookup, Main Level
    Features
    • Ceiling-9+, Cathedral Ceiling(s), Walk-In Closet(s), Stone Counters, Eat-in Kitchen, Entrance Foyer, Open Floorplan, Main Level Bedroom Suite
    • Basement: Full,Unfinished,Concrete
    • Number of fireplaces: 1
    • Fireplace features: Living Room
    Interior area
    • Total structure area: 3,727
    • Total interior livable area: 2,220 sqft
    • Finished area above ground: 2,220
    • Finished area below ground: 0

    Property

    Parking
    • Total spaces: 3
    • Parking features: Attached, Garage Door Opener
    • Attached garage spaces: 3
    Features
    • Levels: One and One Half
    • Stories: 1
    • Patio & porch: Patio, Porch Covered
    • Exterior features: Irrigation System
    Lot
    • Size: 0.48 Acres
    • Dimensions: 112X197
    • Features: Cul-De-Sac, Irregular Lot
    Details
    • Parcel number: 200330276019.000030
    • Other equipment: Sump Pump

    Construction

    Type & style
    • Home type: SingleFamily
    • Property subtype: Single Family Residence
    Materials
    • Brick, Vinyl Siding
    Condition
    • New construction: No
    • Year built: 2024

    Utilities & green energy

    • Sewer: Septic Tank
    • Water: Well

    Community & neighborhood

    Location
    • Region: Bristol
    • Subdivision: Chelton Glen

    HOA & financial

    HOA
    • Has HOA: Yes
    • HOA fee: $300 annually

    Other

    Other facts
    • Listing terms: Cash,Conventional,VA Loan

    Price history

    DateEventPrice
    10/24/2025Sold$535,000-2.7%
    Source: IRMLS #202514169 Report a problem
    10/17/2025Pending sale$549,999
    Source: IRMLS #202514169 Report a problem
    9/13/2025Price change$549,999-5.1%
    Source: IRMLS #202514169 Report a problem
    8/5/2025Price change$579,8000%
    Source: IRMLS #202514169 Report a problem
    6/5/2025Price change$579,900-1.7%
    Source: IRMLS #202514169 Report a problem
    4/23/2025Listed for sale$589,999
    Source: IRMLS #202514169 Report a problem

    Public tax history

    YearProperty taxesTax assessment
    2025$9 $522,700 +87016.7%
    2024-- $600

    Find assessor info on the county website

    Neighborhood: 46507

    Nearby schools

    GreatSchools rating
    Schools provided by the listing agent
    • Elementary: Eastwood
    • Middle: Pierre Moran
    • High: Elkhart
    • District: Elkhart Community Schools

    Source: IRMLS. This data may not be complete. We recommend contacting the local school district to confirm school assignments for this home.

    Get pre-qualified for a loan
    At Zillow Home Loans, we can pre-qualify you in as little as 5 minutes with no impact to your credit score.

    An equal housing lender. NMLS #10287.

    Sell for more on Zillow
    Get a Zillow Showcase℠ listing at no additional cost and you could sell for .
    $557,700
    2% more
    +$11,154
    With Zillow Showcase(estimated)
    $568,854