Skip main navigation
Off market
  • $570,000

    53260 Winfield Ct, Bristol, IN 46507

    4beds
    2,832sqft
    Single Family Residence
    Built in 2025
    0.55 Acres Lot
    $570,000 Zestimate®
    $201/sqft
    $3,027 Estimated rent

    Home value

    $570,000

    $524,000 - $621,000

    $3,027/mo

    Zestimate® history
    Loading
    Loading...

    Owner options

    List your home for rent

    $3,027/mo

    Rent Zestimate®

    Find your next renter with Zillow Rental Manager. Plus, with online applications, you can quickly screen prospective tenants – for free.

    Learn more

    $3,027/mo

    Rent Zestimate®

    Refinance and save

    $2,812/mo

    Est. payment

    Refinancing to a lower rate could help reduce your monthly payments and save thousands over the life of the loan.

    See today's rates

    $2,812/mo

    Est. payment

    Explore your selling options

    Work with a Zillow partner agent

    Leverage their expertise and Zillow's premium Showcase listings to get your home seen by more buyers.

    Get started

    List with your own agent

    Get your home in front of millions of buyers by listing it on Zillow.

    Learn how to do it

    Sell it yourself

    Take full control of how buyers see your home on Zillow by listing For Sale by Owner (FSBO).

    List your home

    What's special

    Quartz countertopsPrimary suiteLuxurious en-suite bathroomAdditional bedroomsTile showerOpen-concept floor planGenerous walk-in closet

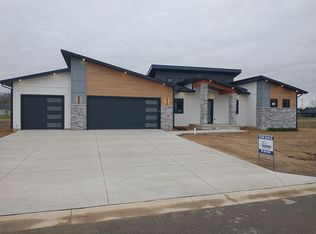
    Discover this stunning Bridgestone II model home nestled in the desirable Chelton Glen Community. Offering spacious comfort and modern elegance, this four-bedroom, three-bathroom residence is perfect for families seeking versatility and style. The open-concept floor plan features a welcoming living room that flows seamlessly into a gourmet kitchen with ample cabinetry, Quartz countertops, and a center island-ideal for entertaining. The primary suite boasts a generous walk-in closet and a luxurious en-suite bathroom with dual vanities and a Tile shower. Additional bedrooms provide flexibility for guests, a home office, or a craft room. The home also includes a versatile laundry area, and a three-car garage. Enjoy the beautifully landscaped yard and the Chelton Glen Community, making this home a perfect combination of comfort, functionality, and community living.

    This property is off market, which means it's not currently listed for sale or rent on Zillow. This may be different from what's available on other websites or public sources.

    Zillow last checked:

    Listing updated:

    Source: Team ConstructionMLS Logo

    Facts & features

    Interior

    Bedrooms & bathrooms
    • Bedrooms: 4
    • Bathrooms: 3
    • Full bathrooms: 3
    Heating
    • Natural Gas, Forced Air
    Cooling
    • Central Air, Ceiling Fan(s)
    Features
    • Ceiling Fan(s), Wired for Data, Walk-In Closet(s)
    • Windows: Double Pane Windows
    Interior area
    • Total interior livable area: 2,832 sqft

    Property

    Parking
    • Total spaces: 3
    • Parking features: Attached, Off Street
    • Attached garage spaces: 3
    Features
    • Levels: 1.0
    • Stories: 1
    • Patio & porch: Patio
    • Has view: Yes
    • View description: Territorial
    Lot
    • Size: 0.55 Acres
    Details
    • Parcel number: 200330276017000030

    Construction

    Type & style
    • Home type: SingleFamily
    • Architectural style: Craftsman
    • Property subtype: Single Family Residence
    Materials
    • Stone, Vinyl Siding
    • Roof: Asphalt
    Condition
    • New Construction
    • New construction: Yes
    • Year built: 2025
    Details
    • Builder name: Team Construction

    Community & neighborhood

    Security
    • Security features: Fire Sprinkler System
    Location
    • Region: Bristol
    • Subdivision: Chelton Glen

    HOA & financial

    HOA
    • Has HOA: Yes
    • HOA fee: $23 monthly

    Price history

    DateEventPrice
    12/1/2025Listing removed$565,000$200/sqft
    Source: Team Construction Report a problem
    10/3/2025Pending sale$565,000$200/sqft
    Source: Team Construction Report a problem
    5/29/2025Listed for sale$565,000$200/sqft
    Source: Team Construction Report a problem

    Public tax history

    YearProperty taxesTax assessment
    2025$9 $600
    2024-- $600

    Find assessor info on the county website

    Neighborhood: 46507

    Nearby schools

    GreatSchools rating
    Schools provided by the MLS
    • Elementary: Eastwood Elementary School
    • Middle: Pierre Moran Middle School
    • High: Elkhart High School
    • District: Elkhart

    Source: Team Construction. This data may not be complete. We recommend contacting the local school district to confirm school assignments for this home.

    Get pre-qualified for a loan
    At Zillow Home Loans, we can pre-qualify you in as little as 5 minutes with no impact to your credit score.

    An equal housing lender. NMLS #10287.

    Sell for more on Zillow
    Get a Zillow Showcase℠ listing at no additional cost and you could sell for .
    $570,000
    2% more
    +$11,400
    With Zillow Showcase(estimated)
    $581,400