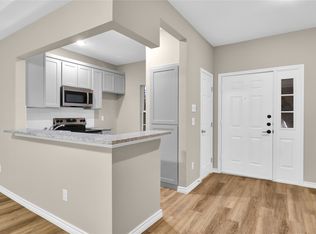
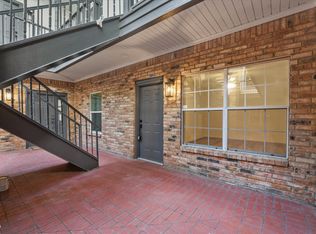
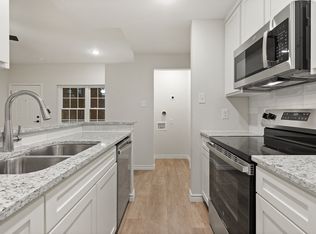
Freshly Updated. 1st Floor Unit in the prime location of Addison~Dallas. Features large living area with great wall space, dining area, one bedroom, one bathroom, covered patio and 1 assigned covered parking. Popcorn Ceiling Removed!! Bathroom with updated tiled shower and hardware. Kitchen updated with subway-tile backsplash. The Fridge & Stackable Washer & Dryer are also included! HVAC, Electrical Panel with Surge Protection replaced September 2022. HOA fees include use of the community pool and clubhouse, cable, unlimited hot water, trash, all outdoor maintenance, and gated security entrance. Conveniently located near the Tollway, 635, The Galleria Mall and Addison's restaurants
Sold
Price Unknown
5325 Bent Tree Forest Dr APT 1126, Dallas, TX 75248
1beds
621sqft
Condominium
Built in 1983
-- sqft lot
$137,700 Zestimate®
$--/sqft
$1,385 Estimated rent
Home value
$137,700
$124,000 - $151,000
$1,385/mo
Zestimate® history
Owner options
List your home for rent
$1,385/mo
Rent Zestimate®
Find your next renter with Zillow Rental Manager. Plus, with online applications, you can quickly screen prospective tenants – for free.
$1,385/mo
Rent Zestimate®
Refinance and save
$352/mo
Est. payment
Refinancing to a lower rate could help reduce your monthly payments and save thousands over the life of the loan.
$352/mo
Est. payment
Explore your selling options
Work with a Zillow partner agent
Leverage their expertise and Zillow's premium Showcase listings to get your home seen by more buyers.
Get startedList with your own agent
Get your home in front of millions of buyers by listing it on Zillow.
Learn how to do itSell it yourself
Take full control of how buyers see your home on Zillow by listing For Sale by Owner (FSBO).
List your homeWhat's special
Zillow last checked:
Listing updated:
Listed by:
Patsy Smith 0476343 214-336-1230,
Berkshire HathawayHS PenFed TX 817-442-5345
Bought with:
Kelley Mcwilliams
Regal, REALTORS
Source: NTREIS,MLS#: 20775625
Facts & features
Interior
Bedrooms & bathrooms
- Bedrooms: 1
- Bathrooms: 1
- Full bathrooms: 1
Primary bedroom
- Features: Ceiling Fan(s)
- Level: First
- Dimensions: 12 x 11
Kitchen
- Features: Galley Kitchen, Solid Surface Counters
- Level: First
- Dimensions: 8 x 7
Living room
- Features: Ceiling Fan(s)
- Level: First
- Dimensions: 17 x 12
Heating
- Central, Electric
Cooling
- Attic Fan, Central Air, Electric
Appliances
- Included: Dryer, Dishwasher, Electric Range, Disposal, Microwave, Refrigerator, Washer
- Laundry: Washer Hookup, Electric Dryer Hookup, Stacked
Features
- Cable TV
- Flooring: Laminate
- Windows: Window Coverings
- Has basement: No
- Has fireplace: No
Interior area
- Total interior livable area: 621 sqft
Property
Parking
- Total spaces: 1
- Parking features: Additional Parking, Assigned, Covered, Detached Carport
- Carport spaces: 1
Features
- Levels: One
- Stories: 1
- Patio & porch: Covered, Enclosed, Patio
- Pool features: Pool, Community
Lot
- Size: 2.56 Acres
Details
- Parcel number: 00C55780000C01126
Construction
Type & style
- Home type: Condo
- Architectural style: Traditional
- Property subtype: Condominium
- Attached to another structure: Yes
Materials
- Brick
- Foundation: Slab
- Roof: Composition
Condition
- Year built: 1983
Utilities & green energy
- Sewer: Public Sewer
- Water: Public
- Utilities for property: Sewer Available, Water Available, Cable Available
Community & HOA
Community
- Features: Fenced Yard, Pool
- Security: Security Gate
- Subdivision: Parkway Quarter Condos
HOA
- Has HOA: Yes
- Services included: All Facilities, Association Management, Insurance, Maintenance Structure, Sewer, Water
- HOA fee: $352 monthly
- HOA name: Neighborhood Management
- HOA phone: 972-349-1018
Location
- Region: Dallas
Financial & listing details
- Tax assessed value: $136,360
- Annual tax amount: $3,276
- Date on market: 11/14/2024
- Cumulative days on market: 80 days
- Listing terms: Cash,Conventional
Price history
| Date | Event | Price |
|---|---|---|
| 2/26/2025 | Sold | -- |
Source: NTREIS #20775625 Report a problem | ||
| 2/8/2025 | Pending sale | $144,000$232/sqft |
Source: NTREIS #20775625 Report a problem | ||
| 2/3/2025 | Contingent | $144,000$232/sqft |
Source: NTREIS #20775625 Report a problem | ||
| 1/22/2025 | Price change | $144,000-2%$232/sqft |
Source: NTREIS #20775625 Report a problem | ||
| 1/6/2025 | Price change | $147,000-2%$237/sqft |
Source: NTREIS #20775625 Report a problem | ||
| 11/14/2024 | Listed for sale | $150,000-6.3%$242/sqft |
Source: NTREIS #20775625 Report a problem | ||
| 4/6/2023 | Listing removed | -- |
Source: NTREIS #20076998 Report a problem | ||
| 7/5/2022 | Listing removed | $160,000$258/sqft |
Source: NTREIS #20076998 Report a problem | ||
| 6/19/2022 | Pending sale | $160,000$258/sqft |
Source: NTREIS #20076998 Report a problem | ||
| 6/14/2022 | Contingent | $160,000$258/sqft |
Source: NTREIS #20076998 Report a problem | ||
| 6/11/2022 | Listed for sale | $160,000$258/sqft |
Source: NTREIS #20076998 Report a problem | ||
Public tax history
| Year | Property taxes | Tax assessment |
|---|---|---|
| 2025 | $3,036 -0.4% | $136,360 |
| 2024 | $3,048 -11.3% | $136,360 -8.9% |
| 2023 | $3,435 +7.5% | $149,680 +17.6% |
| 2022 | $3,196 -2.5% | $127,310 +2.5% |
| 2021 | $3,276 +29.7% | $124,200 +33.3% |
| 2020 | $2,527 +10.3% | $93,150 +11.1% |
| 2019 | $2,292 -3.9% | $83,840 |
| 2018 | $2,385 +66.2% | $83,840 +58.8% |
| 2017 | $1,435 +6.3% | $52,790 +6.3% |
| 2016 | $1,351 +7.2% | $49,680 +1.3% |
| 2015 | $1,260 | $49,060 +6.8% |
| 2014 | $1,260 | $45,950 |
| 2013 | -- | -- |
| 2012 | -- | -- |
| 2011 | -- | -- |
| 2010 | -- | -- |
| 2009 | -- | -- |
| 2008 | -- | -- |
| 2007 | -- | -- |
| 2005 | -- | -- |
| 2004 | -- | -- |
| 2003 | -- | -- |
| 2002 | -- | -- |
| 2001 | -- | -- |
Find assessor info on the county website
Neighborhood: 75248
Nearby homes
- $--2 bd2 ba1.1k sqft5325 Bent Tree Forest Dr APT 1101, Dallas, TX 75248Sold
- $--1 bd1 ba636 sqft5325 Bent Tree Forest Dr APT 1107, Dallas, TX 75248Sold
- $--1 bd1 ba552 sqft5325 Bent Tree Forest Dr APT 1109, Dallas, TX 75248Sold

- $--1 bd1 ba621 sqft5325 Bent Tree Forest Dr APT 1110, Dallas, TX 75248Sold
- $--1 bd1 ba621 sqft5325 Bent Tree Forest Dr APT 1111, Dallas, TX 75248Sold
- $--1 bd2 ba1k sqft5325 Bent Tree Forest Dr APT 2219, Dallas, TX 75248Sold
- $--1 bd2 ba1k sqft5325 Bent Tree Forest Dr APT 2223, Dallas, TX 75248Sold
- $--3 bd3 ba1.3k sqft5325 Bent Tree Forest Dr APT 2224, Dallas, TX 75248Sold
- $--1 bd1 ba855 sqft5325 Bent Tree Forest Dr APT 1121, Dallas, TX 75248Sold
Nearby schools
GreatSchools rating
- 5/10George Herbert Walker Bush Elementary SchoolGrades: PK-6Distance: 2.5 mi
- 6/10Ewell D Walker Middle SchoolGrades: 7-8Distance: 3.2 mi
- 4/10W T White High SchoolGrades: 9-12Distance: 3.4 mi
Schools provided by the listing agent
- Elementary: Bush
- Middle: Walker
- High: White
- District: Dallas ISD
Source: NTREIS. This data may not be complete. We recommend contacting the local school district to confirm school assignments for this home.
Get a cash offer in 3 minutes
Find out how much your home could sell for in as little as 3 minutes with a no-obligation cash offer.
Estimated market value
$137,700
Get a cash offer in 3 minutes
Find out how much your home could sell for in as little as 3 minutes with a no-obligation cash offer.
Estimated market value
$137,700
- Texas
- Dallas County
- Dallas
- 75248
- 5325 Bent Tree Forest Dr Apartment 1126
