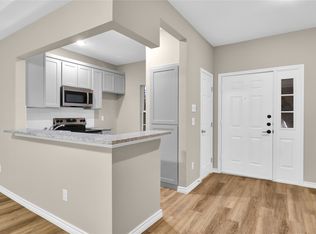
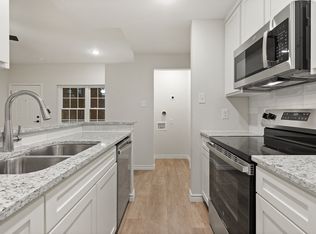
Seller open to buy down buyers rate or help with closing cost. Discover urban luxury at its finest with in this meticulously renovated 2-bed, 2.5-bath condo with balcony and bonus room for study, additional living, dining or 3rd bedroom. Impeccably remodeled w fresh paint, new texture, & modern finishes. Fully renovated kitchen & bathrooms, showcasing Level 3 Calcutta Quartz Counters, custom tile, all new appliances, designer lights & fixtures. Spa-like primary bathroom w luxurious glass shower, shampoo niche, & custom features. Plus, the convenience of new doors, hardware, & new flooring.
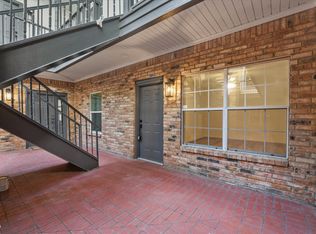
Peaceful relaxing balcony for outdoor enjoyment and a bedroom with exterior access, perfect for roommates or older kids seeking privacy. Experience luxury and convenience with easy access to amenities, entertainment, restaurants, Addison nightlife and Highways. HOA Dues cover water and trash. .10 mile from New Knoll Trail Dart Silverline Commuter Rail and Bike Trail Corridor. See it today!
Sold
Price Unknown
5325 Bent Tree Forest Dr APT 2229, Dallas, TX 75248
2beds
1,389sqft
Condominium
Built in 1983
-- sqft lot
$239,100 Zestimate®
$--/sqft
$2,096 Estimated rent
Home value
$239,100
$220,000 - $258,000
$2,096/mo
Zestimate® history
Owner options
List your home for rent
$2,096/mo
Rent Zestimate®
Find your next renter with Zillow Rental Manager. Plus, with online applications, you can quickly screen prospective tenants – for free.
$2,096/mo
Rent Zestimate®
Refinance and save
$502/mo
Est. payment
Refinancing to a lower rate could help reduce your monthly payments and save thousands over the life of the loan.
$502/mo
Est. payment
Explore your selling options
Work with a Zillow partner agent
Leverage their expertise and Zillow's premium Showcase listings to get your home seen by more buyers.
Get startedList with your own agent
Get your home in front of millions of buyers by listing it on Zillow.
Learn how to do itSell it yourself
Take full control of how buyers see your home on Zillow by listing For Sale by Owner (FSBO).
List your homeWhat's special
Zillow last checked:
Listing updated:
Listed by:
Amin Rad 0499893 214-566-0156,
Rad Realty Group LLC 214-566-0156
Bought with:
Hai Hoang
Monument Realty
Source: NTREIS,MLS#: 20633163
Facts & features
Interior
Bedrooms & bathrooms
- Bedrooms: 2
- Bathrooms: 3
- Full bathrooms: 2
- 1/2 bathrooms: 1
Primary bedroom
- Features: Dual Sinks, Double Vanity, Fireplace, Walk-In Closet(s)
- Dimensions: 20 x 18
Primary bedroom
- Features: Linen Closet, Walk-In Closet(s)
- Dimensions: 18 x 15
Bonus room
- Dimensions: 15 x 12
Living room
- Features: Fireplace
- Level: First
- Dimensions: 20 x 20
Heating
- Central, Electric
Cooling
- Central Air, Ceiling Fan(s), Electric
Appliances
- Included: Convection Oven, Dishwasher, Electric Range, Disposal, Microwave, Refrigerator, Tankless Water Heater, Vented Exhaust Fan
Features
- Built-in Features, Decorative/Designer Lighting Fixtures, Double Vanity, Eat-in Kitchen, Granite Counters, High Speed Internet, Cable TV, Walk-In Closet(s)
- Flooring: Ceramic Tile, Laminate, Tile
- Has basement: No
- Number of fireplaces: 2
- Fireplace features: Bedroom, Decorative, Dining Room, Living Room, Primary Bedroom, Wood Burning
Interior area
- Total interior livable area: 1,389 sqft
Property
Parking
- Total spaces: 1
- Parking features: Direct Access, Electric Gate, Garage Faces Front, Garage, Garage Door Opener, Gated, Community Structure
- Garage spaces: 1
Features
- Levels: Two
- Stories: 2
- Patio & porch: Covered
- Exterior features: Courtyard, Rain Gutters
- Pool features: In Ground, Outdoor Pool, Pool
Lot
- Size: 2.56 Acres
- Features: Interior Lot, Landscaped, Subdivision, Few Trees
Details
- Parcel number: 00C55780000C02229
Construction
Type & style
- Home type: Condo
- Architectural style: Contemporary/Modern
- Property subtype: Condominium
- Attached to another structure: Yes
Materials
- Brick
- Foundation: Slab
- Roof: Composition
Condition
- Year built: 1983
Utilities & green energy
- Sewer: Public Sewer
- Utilities for property: Sewer Available, Cable Available
Community & HOA
Community
- Features: Gated
- Security: Gated Community
- Subdivision: Parkway Quarter Condos
HOA
- Has HOA: Yes
- Services included: All Facilities, Trash, Water
- HOA fee: $502 monthly
- HOA name: Algonquin Property Management
- HOA phone: 972-978-8268
Location
- Region: Dallas
Financial & listing details
- Tax assessed value: $273,360
- Annual tax amount: $6,877
- Date on market: 7/1/2024
- Cumulative days on market: 54 days
- Listing terms: Cash,Conventional,Lease Option,Lease Purchase,Owner Will Carry,Owner May Carry,Private Financing Available
Price history
| Date | Event | Price |
|---|---|---|
| 7/23/2024 | Sold | -- |
Source: NTREIS #20633163 Report a problem | ||
| 7/5/2024 | Pending sale | $269,500$194/sqft |
Source: NTREIS #20633163 Report a problem | ||
| 7/1/2024 | Listing removed | -- |
Source: NTREIS #20633163 Report a problem | ||
| 6/28/2024 | Pending sale | $269,500$194/sqft |
Source: NTREIS #20633163 Report a problem | ||
| 6/26/2024 | Contingent | $269,500$194/sqft |
Source: NTREIS #20633163 Report a problem | ||
| 6/17/2024 | Price change | $269,500-2%$194/sqft |
Source: NTREIS #20633163 Report a problem | ||
| 6/1/2024 | Listed for sale | $274,900$198/sqft |
Source: NTREIS #20633163 Report a problem | ||
| 5/16/2024 | Listing removed | -- |
Source: NTREIS #20585118 Report a problem | ||
| 5/10/2024 | Price change | $274,900-4.9%$198/sqft |
Source: NTREIS #20585118 Report a problem | ||
| 4/12/2024 | Listed for sale | $289,000$208/sqft |
Source: NTREIS #20585118 Report a problem | ||
Public tax history
| Year | Property taxes | Tax assessment |
|---|---|---|
| 2025 | $6,087 -0.4% | $273,360 |
| 2024 | $6,110 +138% | $273,360 -8.8% |
| 2023 | $2,568 -17.2% | $299,700 +43.8% |
| 2022 | $3,101 -0.1% | $208,350 +36.4% |
| 2021 | $3,103 -5.3% | $152,790 -12% |
| 2020 | $3,277 +10.3% | $173,630 +8.7% |
| 2019 | $2,972 +7.1% | $159,740 |
| 2018 | $2,775 +16.1% | $159,740 +21.1% |
| 2017 | $2,390 +11.5% | $131,960 +5.6% |
| 2016 | $2,143 -7.8% | $125,010 +28.6% |
| 2015 | $2,324 | $97,230 -10.3% |
| 2014 | $2,324 | $108,340 |
| 2013 | -- | -- |
| 2012 | -- | -- |
| 2011 | -- | -- |
| 2010 | -- | -- |
| 2009 | -- | -- |
| 2008 | -- | -- |
| 2007 | -- | -- |
| 2005 | -- | -- |
| 2004 | -- | -- |
| 2003 | -- | -- |
| 2002 | -- | -- |
| 2001 | -- | -- |
Find assessor info on the county website
Neighborhood: 75248
Nearby homes
- $--2 bd2 ba1.1k sqft5325 Bent Tree Forest Dr APT 1101, Dallas, TX 75248Sold
- $--1 bd1 ba636 sqft5325 Bent Tree Forest Dr APT 1107, Dallas, TX 75248Sold
- $--1 bd1 ba552 sqft5325 Bent Tree Forest Dr APT 1109, Dallas, TX 75248Sold

- $--1 bd1 ba621 sqft5325 Bent Tree Forest Dr APT 1110, Dallas, TX 75248Sold
- $--1 bd1 ba621 sqft5325 Bent Tree Forest Dr APT 1111, Dallas, TX 75248Sold
- $--1 bd2 ba1k sqft5325 Bent Tree Forest Dr APT 2219, Dallas, TX 75248Sold
- $--1 bd2 ba1k sqft5325 Bent Tree Forest Dr APT 2223, Dallas, TX 75248Sold
- $--3 bd3 ba1.3k sqft5325 Bent Tree Forest Dr APT 2224, Dallas, TX 75248Sold
- $--1 bd1 ba855 sqft5325 Bent Tree Forest Dr APT 1121, Dallas, TX 75248Sold
Nearby schools
GreatSchools rating
- 5/10George Herbert Walker Bush Elementary SchoolGrades: PK-6Distance: 2.5 mi
- 6/10Ewell D Walker Middle SchoolGrades: 7-8Distance: 3.2 mi
- 4/10W T White High SchoolGrades: 9-12Distance: 3.4 mi
Schools provided by the listing agent
- Elementary: Walker
- Middle: Walker
- High: White
- District: Dallas ISD
Source: NTREIS. This data may not be complete. We recommend contacting the local school district to confirm school assignments for this home.
Get a cash offer in 3 minutes
Find out how much your home could sell for in as little as 3 minutes with a no-obligation cash offer.
Estimated market value
$239,100
Get a cash offer in 3 minutes
Find out how much your home could sell for in as little as 3 minutes with a no-obligation cash offer.
Estimated market value
$239,100
- Texas
- Dallas County
- Dallas
- 75248
- 5325 Bent Tree Forest Dr Apartment 2229
