BACK on Market! Deal fell through! Great price on this side entry Beddington plan by Celebration Homes! **Features Front office with Chevron trim detail**Plank flooring on 1st floor**Gas FP**Spacious open foyer **Powder rm with decorative wood shelving wall**Kitchen has 5 burner gas cooktop*Trashbin pullout**Large island**Wood chimney hood**Wood shelving in Pantry and Primary closet**Primary bdrm down with sep tub& shower**MANY other upgrades! SHELTON SQUARE offers the best in RESORT STYLE living with a pocket park by the pond, a playground, a dog park and a 1/2 basketball court, a fitness pool, and a MUST SEE Manor House that features a spacious work out room, catering kitchen and gathering room ** Buyer/buyer's agent to verify all information deemed important to them to include taxes, schools,etc.
Closed
$599,900
5325 Bridgemore Blvd Lot 452, Murfreesboro, TN 37129
3beds
2,488sqft
Single Family Residence, Residential
Built in 2024
-- sqft lot
$601,200 Zestimate®
$241/sqft
$2,998 Estimated rent
Home value
$601,200
$559,000 - $643,000
$2,998/mo
Zestimate® history
Owner options
List your home for rent
$2,998/mo
Rent Zestimate®
Find your next renter with Zillow Rental Manager. Plus, with online applications, you can quickly screen prospective tenants – for free.
$2,998/mo
Rent Zestimate®
Refinance and save
$3,580/mo
Est. payment
Refinancing to a lower rate could help reduce your monthly payments and save thousands over the life of the loan.
$3,580/mo
Est. payment
Explore your selling options
Work with a Zillow partner agent
Leverage their expertise and Zillow's premium Showcase listings to get your home seen by more buyers.
Get startedList with your own agent
Get your home in front of millions of buyers by listing it on Zillow.
Learn how to do itSell it yourself
Take full control of how buyers see your home on Zillow by listing For Sale by Owner (FSBO).
List your homeWhat's special
Fitness poolLarge islandGathering roomDog parkSpacious work out roomGas fpCatering kitchen
Zillow last checked:
Listing updated:
Listed by:
Pam Beverly, Broker, ABR, CNE, C-RCS 615-631-2940,
Onward Real Estate
Bought with:
Blake Eldridge, 341842
Reliant Realty ERA Powered
Source: RealTracs MLS as distributed by MLS GRID,MLS#: 2797936
Facts & features
Interior
Bedrooms & bathrooms
- Bedrooms: 3
- Bathrooms: 3
- Full bathrooms: 2
- 1/2 bathrooms: 1
- Main level bedrooms: 1
Bedroom 1
- Area: 208 Square Feet
- Dimensions: 13x16
Bedroom 2
- Features: Walk-In Closet(s)
- Level: Walk-In Closet(s)
- Area: 156 Square Feet
- Dimensions: 13x12
Bedroom 3
- Features: Walk-In Closet(s)
- Level: Walk-In Closet(s)
- Area: 156 Square Feet
- Dimensions: 13x12
Bonus room
- Features: Second Floor
- Level: Second Floor
- Area: 252 Square Feet
- Dimensions: 18x14
Dining room
- Area: 110 Square Feet
- Dimensions: 10x11
Kitchen
- Features: Pantry
- Level: Pantry
- Area: 234 Square Feet
- Dimensions: 18x13
Living room
- Area: 935 Square Feet
- Dimensions: 11x85
Heating
- Electric, Central
Cooling
- Electric, Central Air
Appliances
- Included: Dishwasher, Disposal, ENERGY STAR Qualified Appliances, Microwave, Built-In Electric Oven, Cooktop
- Laundry: Electric Dryer Hookup, Washer Hookup
Features
- Ceiling Fan(s), Walk-In Closet(s), Entrance Foyer, High Speed Internet
- Flooring: Carpet, Wood, Tile
- Number of fireplaces: 1
- Fireplace features: Gas
Interior area
- Total structure area: 2,488
- Total interior livable area: 2,488 sqft
- Finished area above ground: 2,488
- Finished area below ground: 0
Property
Parking
- Total spaces: 6
- Parking features: Garage Door Opener, Garage Faces Side, Concrete, Driveway
- Garage spaces: 2
- Uncovered spaces: 4
Features
- Levels: Two
- Stories: 2
- Patio & porch: Patio, Covered
- Pool features: Association
Lot
- Features: Level
Details
- Special conditions: Standard
Construction
Type & style
- Home type: SingleFamily
- Property subtype: Single Family Residence, Residential
Materials
- Fiber Cement, Brick
- Roof: Shingle
Condition
- New construction: Yes
- Year built: 2024
Utilities & green energy
- Sewer: Public Sewer
- Water: Public
- Utilities for property: Water Available, Cable Connected, Underground Utilities
Green energy
- Energy efficient items: Windows
- Indoor air quality: Contaminant Control
- Water conservation: Low-Flow Fixtures
Community & HOA
Community
- Security: Carbon Monoxide Detector(s), Smoke Detector(s)
- Subdivision: Shelton Square
HOA
- Has HOA: Yes
- Amenities included: Fitness Center, Playground, Pool, Underground Utilities, Trail(s)
- Services included: Maintenance Grounds, Recreation Facilities
- HOA fee: $75 monthly
- Second HOA fee: $250 one time
Location
- Region: Murfreesboro
Financial & listing details
- Price per square foot: $241/sqft
- Annual tax amount: $4,500
- Date on market: 3/1/2025
Price history
| Date | Event | Price |
|---|---|---|
| 5/1/2025 | Sold | $599,900$241/sqft |
Source:  RealTracs MLS as distributed by MLS GRID #2797936 Report a problem RealTracs MLS as distributed by MLS GRID #2797936 Report a problem | ||
| 4/6/2025 | Pending sale | $599,900$241/sqft |
Source: RealTracs MLS as distributed by MLS GRID #2797936 Report a problem | ||
| 3/20/2025 | Contingent | $599,900$241/sqft |
Source: RealTracs MLS as distributed by MLS GRID #2797936 Report a problem | ||
| 3/1/2025 | Listed for sale | $599,900$241/sqft |
Source: RealTracs MLS as distributed by MLS GRID #2797936 Report a problem | ||
| 2/26/2025 | Listing removed | $599,900$241/sqft |
Source: RealTracs MLS as distributed by MLS GRID #2767768 Report a problem | ||
| 12/10/2024 | Listed for sale | $599,900$241/sqft |
Source: RealTracs MLS as distributed by MLS GRID #2767768 Report a problem | ||
| 11/30/2024 | Listing removed | $599,900$241/sqft |
Source: RealTracs MLS as distributed by MLS GRID #2680277 Report a problem | ||
| 11/29/2024 | Listed for sale | $599,900$241/sqft |
Source: RealTracs MLS as distributed by MLS GRID #2680277 Report a problem | ||
| 8/28/2024 | Contingent | $599,900$241/sqft |
Source: RealTracs MLS as distributed by MLS GRID #2680277 Report a problem | ||
| 7/17/2024 | Listed for sale | $599,900$241/sqft |
Source: RealTracs MLS as distributed by MLS GRID #2680277 Report a problem | ||
| 7/16/2024 | Listing removed | -- |
Source: RealTracs MLS as distributed by MLS GRID #2667364 Report a problem | ||
| 6/14/2024 | Listed for sale | $599,900$241/sqft |
Source: RealTracs MLS as distributed by MLS GRID #2667364 Report a problem | ||
| 6/8/2024 | Listing removed | -- |
Source: RealTracs MLS as distributed by MLS GRID #2653421 Report a problem | ||
| 6/5/2024 | Price change | $599,900-6.3%$241/sqft |
Source: RealTracs MLS as distributed by MLS GRID #2653421 Report a problem | ||
| 5/10/2024 | Listed for sale | $639,900$257/sqft |
Source: RealTracs MLS as distributed by MLS GRID #2653421 Report a problem | ||
| 5/9/2024 | Listing removed | -- |
Source: RealTracs MLS as distributed by MLS GRID #2640889 Report a problem | ||
| 4/9/2024 | Listed for sale | $639,900$257/sqft |
Source: RealTracs MLS as distributed by MLS GRID #2640889 Report a problem | ||
| 4/9/2024 | Listing removed | -- |
Source: RealTracs MLS as distributed by MLS GRID #2626802 Report a problem | ||
| 3/6/2024 | Listed for sale | $639,900$257/sqft |
Source: RealTracs MLS as distributed by MLS GRID #2626802 Report a problem | ||
| 3/5/2024 | Listing removed | -- |
Source: RealTracs MLS as distributed by MLS GRID #2615161 Report a problem | ||
| 3/1/2024 | Price change | $639,900+3.2%$257/sqft |
Source: RealTracs MLS as distributed by MLS GRID #2615161 Report a problem | ||
| 2/1/2024 | Listed for sale | $619,900$249/sqft |
Source: RealTracs MLS as distributed by MLS GRID #2615161 Report a problem | ||
| 2/1/2024 | Listing removed | -- |
Source: RealTracs MLS as distributed by MLS GRID #2605500 Report a problem | ||
| 1/6/2024 | Listed for sale | $619,900$249/sqft |
Source: RealTracs MLS as distributed by MLS GRID #2605500 Report a problem | ||
| 1/1/2024 | Listing removed | -- |
Source: RealTracs MLS as distributed by MLS GRID #2597895 Report a problem | ||
| 12/1/2023 | Listed for sale | $619,900$249/sqft |
Source: RealTracs MLS as distributed by MLS GRID #2597895 Report a problem | ||
Public tax history
Tax history is unavailable.
Neighborhood: Shelton Square
Nearby homes
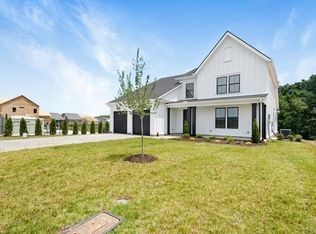
- $766,4034 bd3 ba2.9k sqft5439 Bridgemore Blvd LOT 438, Murfreesboro, TN 37129Sold
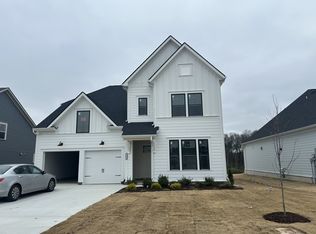
- $645,0253 bd4 ba2.6k sqft5346 Bridgemore Blvd LOT 417, Murfreesboro, TN 37129Sold
- $645,025-- bd-- ba2.9k sqft5346 Bridgemore Blvd, Murfreesboro, TN 37129Sold
- $8,500-- bd-- ba-- sqft5353 Bridgemore Blvd, Murfreesboro, TN 37129Off Market
- $729,900-- bd-- ba2.7k sqft5350 Bridgemore Blvd, Murfreesboro, TN 37129Sold
- $729,9004 bd3 ba2.7k sqft5350 Bridgemore Blvd LOT 418, Murfreesboro, TN 37129Sold
- $630,902-- bd-- ba3.2k sqft5342 Bridgemore Blvd, Murfreesboro, TN 37129Sold
- $630,9024 bd4 ba3.1k sqft5342 Bridgemore Blvd LOT 416, Murfreesboro, TN 37129Sold
Nearby schools
GreatSchools rating
- 7/10Overall Creek ElementaryGrades: K-5Distance: 3.1 mi
- 8/10Blackman Middle SchoolGrades: 6-8Distance: 2.2 mi
- 8/10Blackman High SchoolGrades: 9-12Distance: 1.7 mi
Schools provided by the listing agent
- Elementary: Brown's Chapel Elementary School
- Middle: Blackman Middle School
- High: Blackman High School
Source: RealTracs MLS as distributed by MLS GRID. This data may not be complete. We recommend contacting the local school district to confirm school assignments for this home.
Get a cash offer in 3 minutes
Find out how much your home could sell for in as little as 3 minutes with a no-obligation cash offer.
Estimated market value
$601,200
Get a cash offer in 3 minutes
Find out how much your home could sell for in as little as 3 minutes with a no-obligation cash offer.
Estimated market value
$601,200
- Tennessee
- Rutherford County
- Murfreesboro
- 37129
- Shelton Square
- 5325 Bridgemore Blvd Lot 452
Nearby cities
Nearby neighborhoods
Nearby zip codes
Other Murfreesboro Topics
