The Harlow plan quality built by Celebration Homes has what you need! 4 bedrooms PLUS an office! Stone FP in GRT RM **Well appointed kitchen with gas cooktop and built-in oven and micro**Laundry has built-in cabinetry**Primary bdrm features large picture window **Spa like bath with free-standing tub and luxury open shower**built-in cubbies**split staircase going up to step-up bonus and 2 bdrms and great walk-in attic storage room! Covered front porch ready for rocking chairs or a porch swing! Large back covered porch with gas fireplace to enjoy those Fall evenings around the corner!! SHELTON SQUARE offers the best in RESORT STYLE living with a pocket park by the pond, a playground, a dog park and a 1/2 basketball court, a fitness pool, and a MUST SEE Manor House that features a spacious work out room, catering kitchen and gathering room ** Buyer/buyer's agent to verify all information deemed important to them.
Closed
$729,900
5350 Bridgemore Blvd Lot 418, Murfreesboro, TN 37129
4beds
2,758sqft
Single Family Residence, Residential
Built in 2024
9,583 Square Feet Lot
$723,100 Zestimate®
$265/sqft
$3,328 Estimated rent
Home value
$723,100
$687,000 - $766,000
$3,328/mo
Zestimate® history
Owner options
List your home for rent
$3,328/mo
Rent Zestimate®
Find your next renter with Zillow Rental Manager. Plus, with online applications, you can quickly screen prospective tenants – for free.
$3,328/mo
Rent Zestimate®
Refinance and save
$4,348/mo
Est. payment
Refinancing to a lower rate could help reduce your monthly payments and save thousands over the life of the loan.
$4,348/mo
Est. payment
Explore your selling options
Work with a Zillow partner agent
Leverage their expertise and Zillow's premium Showcase listings to get your home seen by more buyers.
Get startedList with your own agent
Get your home in front of millions of buyers by listing it on Zillow.
Learn how to do itSell it yourself
Take full control of how buyers see your home on Zillow by listing For Sale by Owner (FSBO).
List your homeWhat's special
Zillow last checked:
Listing updated:
Listed by:
Pam Beverly, Broker, ABR, CNE, C-RCS 615-631-2940,
Onward Real Estate
Bought with:
Alex Lehnhard, 378512
Keller Williams Realty Mt. Juliet
Christian LeMere, 352953
Keller Williams Realty Mt. Juliet
Source: RealTracs MLS as distributed by MLS GRID,MLS#: 2739797
Facts & features
Interior
Bedrooms & bathrooms
- Bedrooms: 4
- Bathrooms: 3
- Full bathrooms: 3
- Main level bedrooms: 2
Bedroom 1
- Features: Suite
- Level: Suite
- Area: 224 Square Feet
- Dimensions: 14x16
Bedroom 2
- Area: 132 Square Feet
- Dimensions: 11x12
Bedroom 3
- Features: Walk-In Closet(s)
- Level: Walk-In Closet(s)
- Area: 165 Square Feet
- Dimensions: 11x15
Bedroom 4
- Features: Walk-In Closet(s)
- Level: Walk-In Closet(s)
- Area: 120 Square Feet
- Dimensions: 10x12
Bonus room
- Features: Second Floor
- Level: Second Floor
- Area: 255 Square Feet
- Dimensions: 15x17
Dining room
- Features: Other
- Level: Other
- Area: 143 Square Feet
- Dimensions: 11x13
Kitchen
- Features: Pantry
- Level: Pantry
- Area: 187 Square Feet
- Dimensions: 11x17
Living room
- Area: 255 Square Feet
- Dimensions: 15x17
Heating
- Dual
Cooling
- Central Air
Appliances
- Included: Dishwasher, Disposal, Microwave, Built-In Electric Oven, Cooktop
- Laundry: Electric Dryer Hookup, Washer Hookup
Features
- Ceiling Fan(s), Entrance Foyer, Extra Closets, Pantry, Walk-In Closet(s), High Speed Internet
- Flooring: Carpet, Other, Tile
- Number of fireplaces: 2
- Fireplace features: Gas, Living Room
Interior area
- Total structure area: 2,758
- Total interior livable area: 2,758 sqft
- Finished area above ground: 2,758
Property
Parking
- Total spaces: 6
- Parking features: Garage Door Opener, Garage Faces Front, Concrete
- Attached garage spaces: 2
- Uncovered spaces: 4
Features
- Levels: Two
- Stories: 2
- Patio & porch: Patio, Covered, Porch
- Pool features: Association
Lot
- Size: 9,583 Square Feet
- Features: Level
Details
- Parcel number: 078C D 01000 R0132760
- Special conditions: Standard
Construction
Type & style
- Home type: SingleFamily
- Architectural style: Traditional
- Property subtype: Single Family Residence, Residential
Materials
- Brick
- Roof: Shingle
Condition
- New construction: Yes
- Year built: 2024
Utilities & green energy
- Sewer: Public Sewer
- Water: Public
- Utilities for property: Water Available, Cable Connected, Underground Utilities
Green energy
- Energy efficient items: Water Heater, Windows
- Indoor air quality: Contaminant Control
- Water conservation: Low-Flow Fixtures
Community & HOA
Community
- Security: Carbon Monoxide Detector(s), Smoke Detector(s)
- Subdivision: Shelton Square Sec 5
HOA
- Has HOA: Yes
- Amenities included: Clubhouse, Fitness Center, Park, Playground, Pool, Underground Utilities
- Services included: Maintenance Grounds, Recreation Facilities
- HOA fee: $75 monthly
- Second HOA fee: $250 one time
Location
- Region: Murfreesboro
Financial & listing details
- Price per square foot: $265/sqft
- Annual tax amount: $5,000
- Date on market: 10/1/2024
Price history
| Date | Event | Price |
|---|---|---|
| 12/4/2024 | Sold | $729,900$265/sqft |
Source:  RealTracs MLS as distributed by MLS GRID #2739797 Report a problem RealTracs MLS as distributed by MLS GRID #2739797 Report a problem | ||
| 11/24/2024 | Pending sale | $729,900$265/sqft |
Source: RealTracs MLS as distributed by MLS GRID #2739797 Report a problem | ||
| 10/15/2024 | Contingent | $729,900$265/sqft |
Source: RealTracs MLS as distributed by MLS GRID #2739797 Report a problem | ||
| 10/1/2024 | Listed for sale | $729,900$265/sqft |
Source: RealTracs MLS as distributed by MLS GRID #2739797 Report a problem | ||
| 9/29/2024 | Listing removed | $729,900$265/sqft |
Source: RealTracs MLS as distributed by MLS GRID #2695762 Report a problem | ||
| 9/28/2024 | Price change | $729,900-2.7%$265/sqft |
Source: RealTracs MLS as distributed by MLS GRID #2695762 Report a problem | ||
| 8/24/2024 | Listed for sale | $749,900$272/sqft |
Source: RealTracs MLS as distributed by MLS GRID #2695762 Report a problem | ||
| 8/22/2024 | Listing removed | -- |
Source: RealTracs MLS as distributed by MLS GRID #2677049 Report a problem | ||
| 7/9/2024 | Listed for sale | $749,900$272/sqft |
Source: RealTracs MLS as distributed by MLS GRID #2677049 Report a problem | ||
| 7/9/2024 | Listing removed | -- |
Source: RealTracs MLS as distributed by MLS GRID #2668913 Report a problem | ||
| 6/18/2024 | Listed for sale | $749,900$272/sqft |
Source: RealTracs MLS as distributed by MLS GRID #2668913 Report a problem | ||
| 5/31/2024 | Listing removed | -- |
Source: RealTracs MLS as distributed by MLS GRID #2651443 Report a problem | ||
| 5/9/2024 | Listed for sale | $749,900$272/sqft |
Source: RealTracs MLS as distributed by MLS GRID #2651443 Report a problem | ||
Public tax history
Tax history is unavailable.
Neighborhood: Shelton Square
Nearby homes
- $729,900-- bd-- ba2.7k sqft5350 Bridgemore Blvd, Murfreesboro, TN 37129Sold
- $645,0253 bd4 ba2.6k sqft5346 Bridgemore Blvd LOT 417, Murfreesboro, TN 37129Sold
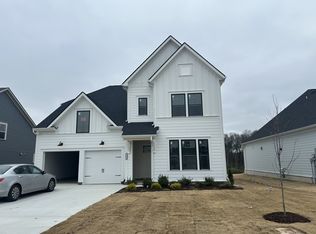
- $645,025-- bd-- ba2.9k sqft5346 Bridgemore Blvd, Murfreesboro, TN 37129Sold
- $625,3235 bd4 ba3.2k sqft5404 Bridgemore Blvd, Murfreesboro, TN 37129Sold
- $599,9003 bd3 ba2.4k sqft5325 Bridgemore Blvd LOT 452, Murfreesboro, TN 37129Sold
- $625,3235 bd4 ba3.1k sqft5404 Bridgemore Blvd LOT 419, Murfreesboro, TN 37129Sold
- $766,4034 bd3 ba2.9k sqft5439 Bridgemore Blvd LOT 438, Murfreesboro, TN 37129Sold
- $630,902-- bd-- ba3.2k sqft5342 Bridgemore Blvd, Murfreesboro, TN 37129Sold
Nearby schools
GreatSchools rating
- 7/10Overall Creek ElementaryGrades: K-5Distance: 3.1 mi
- 8/10Blackman Middle SchoolGrades: 6-8Distance: 2.2 mi
- 8/10Blackman High SchoolGrades: 9-12Distance: 1.7 mi
Schools provided by the listing agent
- Elementary: Brown's Chapel Elementary School
- Middle: Blackman Middle School
- High: Blackman High School
Source: RealTracs MLS as distributed by MLS GRID. This data may not be complete. We recommend contacting the local school district to confirm school assignments for this home.
Get a cash offer in 3 minutes
Find out how much your home could sell for in as little as 3 minutes with a no-obligation cash offer.
Estimated market value
$723,100
Get a cash offer in 3 minutes
Find out how much your home could sell for in as little as 3 minutes with a no-obligation cash offer.
Estimated market value
$723,100
- Tennessee
- Rutherford County
- Murfreesboro
- 37129
- Shelton Square
- 5350 Bridgemore Blvd Lot 418
Nearby cities
Nearby neighborhoods
Nearby zip codes
Other Murfreesboro Topics
