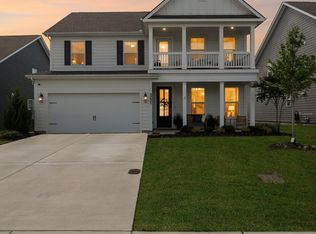
Beautiful 5 bedroom home in the sought after Shelton Square neighborhood! This 3,200 square foot floorplan is ultra efficient and has everything you're looking for! Large kitchen with coffee bar and walk in pantry, spacious primary bedroom on the main floor, upgraded closet system, 4 second level bedrooms with large closets, a loft space, plenty of storage, jack and jill bathroom, covered patio with a nice, flat backyard, tankless water heater, irrigated landscaping and more! A short walk from all the neighborhood amenities and located within one of Murfreesboro's most rapidly developing areas!
Active
$685,000
5404 Bridgemore Blvd, Murfreesboro, TN 37129
5beds
3,208sqft
Single Family Residence, Residential
Built in 2023
9,583 Square Feet Lot
$-- Zestimate®
$214/sqft
$75/mo HOA
What's special
Walk in pantryLoft spaceNice flat backyardCovered patioIrrigated landscapingPlenty of storageJack and jill bathroom
- 4 days
- 552
- 28
Likely to sell faster than
Zillow last checked:
Listing updated:
Listed by:
Blake Eldridge 615-347-8843,
Reliant Realty ERA Powered 615-859-7150,
Paige Eldridge 615-796-7594,
Reliant Realty ERA Powered
Source: RealTracs MLS as distributed by MLS GRID,MLS#: 3597771
Facts & features
Interior
Bedrooms & bathrooms
- Bedrooms: 5
- Bathrooms: 4
- Full bathrooms: 3
- 1/2 bathrooms: 1
- Main level bedrooms: 1
Bedroom 1
- Area: 240 Square Feet
- Dimensions: 15x16
Bedroom 2
- Area: 180 Square Feet
- Dimensions: 15x12
Bedroom 3
- Area: 132 Square Feet
- Dimensions: 12x11
Bedroom 4
- Area: 156 Square Feet
- Dimensions: 13x12
Kitchen
- Area: 200 Square Feet
- Dimensions: 20x10
Living room
- Area: 357 Square Feet
- Dimensions: 21x17
Other
- Features: Bedroom 5
- Level: Bedroom 5
- Area: 187 Square Feet
- Dimensions: 17x11
Other
- Features: Office
- Level: Office
- Area: 144 Square Feet
- Dimensions: 12x12
Recreation room
- Area: 288 Square Feet
- Dimensions: 18x16
Heating
- Central, Natural Gas
Cooling
- Central Air
Appliances
- Included: Stainless Steel Appliance(s)
Features
- Flooring: Luxury Vinyl
- Basement: None
Interior area
- Total structure area: 3,208
- Total interior livable area: 3,208 sqft
- Finished area above ground: 3,208
Property
Parking
- Total spaces: 2
- Parking features: Garage Faces Front
- Attached garage spaces: 2
Features
- Levels: Two
- Stories: 2
- Pool features: Association
Lot
- Size: 9,583 Square Feet
Details
- Parcel number: 078C D 01100 R0132761
- Special conditions: Standard
Construction
Type & style
- Home type: SingleFamily
- Property subtype: Single Family Residence, Residential
Materials
- Hardboard Siding
Condition
- New construction: No
- Year built: 2023
Utilities & green energy
- Sewer: Public Sewer
- Water: Public
- Utilities for property: Natural Gas Available, Water Available, Underground Utilities
Community & HOA
Community
- Subdivision: Shelton Square
HOA
- Has HOA: Yes
- Amenities included: Clubhouse, Dog Park, Fitness Center, Playground, Pool, Sidewalks, Underground Utilities
- Services included: Maintenance Grounds, Recreation Facilities, Trash
- HOA fee: $75 monthly
- Second HOA fee: $250 one time
Location
- Region: Murfreesboro
Financial & listing details
- Price per square foot: $214/sqft
- Tax assessed value: $595,500
- Annual tax amount: $4,211
- Date on market: 9/24/2026
Estimated market value
Not available
Estimated sales range
Not available
Not available
Price history
| Date | Event | Price |
|---|---|---|
| 9/24/2026 | Listed for sale | $685,000+9.5%$214/sqft |
Source:  RealTracs MLS as distributed by MLS GRID #3597771 Report a problem RealTracs MLS as distributed by MLS GRID #3597771 Report a problem | ||
| 10/18/2023 | Sold | $625,323+3.9%$195/sqft |
Source: Public Record Report a problem | ||
| 4/18/2023 | Listing removed | -- |
Source: RealTracs MLS as distributed by MLS GRID #2505652 Report a problem | ||
| 4/14/2023 | Price change | $602,048+0.1%$188/sqft |
Source: RealTracs MLS as distributed by MLS GRID #2505652 Report a problem | ||
| 4/12/2023 | Price change | $601,478-2.5%$187/sqft |
Source: RealTracs MLS as distributed by MLS GRID #2505652 Report a problem | ||
| 4/8/2023 | Listed for sale | $617,063$192/sqft |
Source: RealTracs MLS as distributed by MLS GRID #2505652 Report a problem | ||
Public tax history
| Year | Property taxes | Tax assessment |
|---|---|---|
| 2025 | $4,211 | $148,875 |
| 2024 | $4,211 +600.6% | $148,875 +600.6% |
| 2023 | $601 | $21,250 |
Find assessor info on the county website
Monthly payment
Est. payment
Payment breakdown
Explore the cost of this home by adjusting the details. Changes won't be saved.Climate risks
Neighborhood: Shelton Square
Nearby schools
Schools provided by the listing agent
- Elementary: Brown's Chapel Elementary School
- Middle: Blackman Middle School
- High: Blackman High School
Source: RealTracs MLS as distributed by MLS GRID. This data may not be complete. We recommend contacting the local school district to confirm school assignments for this home.
- $729,9004 bd3 ba2.7k sqft5350 Bridgemore Blvd LOT 418, Murfreesboro, TN 37129Sold

- $679,2004 bd4 ba2.8k sqft5408 Bridgemore Blvd, Murfreesboro, TN 37129Sold

- $612,871-- bd-- ba-- sqft5408 Bridgemore Blvd LOT 420, Murfreesboro, TN 37129Sold
- $729,900-- bd-- ba2.7k sqft5350 Bridgemore Blvd, Murfreesboro, TN 37129Sold
Similar homes
- $695,0005 bd4 ba3.1k sqft5409 Pointer Pl, Murfreesboro, TN 37129For Sale

 MLS ID #3319829, Thomas E. Lochbihler. RealTracs MLS as distributed by MLS GRID
 - $642,9904 bd4 ba3k sqft3221 Chatfield Dr, Murfreesboro, TN 37129For Sale
 MLS ID #3544081, Tammy Harmon. RealTracs MLS as distributed by MLS GRID
 - $650,0004 bd3 ba2.6k sqft3124 Chatfield Dr, Murfreesboro, TN 37129For Sale
 MLS ID #3305973, Shawnna Simpson. RealTracs MLS as distributed by MLS GRID
 - $875,9005 bd4 ba3.6k sqft5754 Heirloom Dr Lot 249, Murfreesboro, TN 37129New Construction
 MLS ID #3601271, Pam Beverly, Broker, ABR, CNE, C-RCS. RealTracs MLS as distributed by MLS GRID
 - $599,9994 bd3 ba3.1k sqft1311 Heather Pl, Murfreesboro, TN 37128For SaleMLS ID #3596440, Steven Kibbel. RealTracs MLS as distributed by MLS GRID
- $625,0004 bd4 ba2.9k sqft5427 Saint Ives Dr, Murfreesboro, TN 37128For SaleMLS ID #3601466, Janelle Holst, CREN. RealTracs MLS as distributed by MLS GRID
- $770,0004 bd4 ba3.2k sqft5731 Willoughby Way, Murfreesboro, TN 37129For SaleMLS ID #3519185, Eric Aristizabal w/ The Trainer Group. RealTracs MLS as distributed by MLS GRID
- $589,0004 bd3 ba2.4k sqft5322 Bridgemore Blvd, Murfreesboro, TN 37129For SaleMLS ID #3269697, Jennifer Parrish. RealTracs MLS as distributed by MLS GRID
- $599,9004 bd4 ba2.7k sqft3504 Percilla Dr, Murfreesboro, TN 37129For SaleMLS ID #3519004, Mary Anne Conner. RealTracs MLS as distributed by MLS GRID
- $614,7003 bd3 ba2.5k sqft5520 Shelton Blvd, Murfreesboro, TN 37129For SaleMLS ID #3246884, Chris Harris. RealTracs MLS as distributed by MLS GRID
- $575,0005 bd3 ba3.2k sqft5344 Saint Ives Dr, Murfreesboro, TN 37128For SaleMLS ID #3593263, Rich Hart. RealTracs MLS as distributed by MLS GRID
- $799,9004 bd4 ba3.1k sqft5762 Willoughby Way, Murfreesboro, TN 37129For SaleMLS ID #3592036, Diana Brackin. RealTracs MLS as distributed by MLS GRID
- $829,9005 bd5 ba3.2k sqft5714 Lennis Ln Lot 673, Murfreesboro, TN 37129New ConstructionMLS ID #3601736, Ed Rainey. RealTracs MLS as distributed by MLS GRID
- $550,0004 bd3 ba2.5k sqft5133 Prickly Pine Pl, Murfreesboro, TN 37129For SaleMLS ID #3593193, Miciah Viel. RealTracs MLS as distributed by MLS GRID
- $650,0003 bd2 ba2.7k sqft902 Rushmore Dr, Murfreesboro, TN 37129For SaleMLS ID #3312529, Sumedija Jusufovic. RealTracs MLS as distributed by MLS GRID
- $819,9004 bd3 ba3.2k sqft5722 Lennis Ln Lot 671, Murfreesboro, TN 37129New ConstructionMLS ID #3601737, Ed Rainey. RealTracs MLS as distributed by MLS GRID
- $555,9904 bd3 ba2.6k sqft5627 Heirloom Dr, Murfreesboro, TN 37129For SaleMLS ID #3272171, Mack Breard. RealTracs MLS as distributed by MLS GRID
- $559,9005 bd3 ba2.6k sqft5718 Heirloom Dr, Murfreesboro, TN 37129For SaleMLS ID #3263479, Lisa Culp Taylor. RealTracs MLS as distributed by MLS GRID
- $599,9005 bd4 ba3k sqft3523 Anthony Ave, Murfreesboro, TN 37129For SaleMLS ID #3320103, Phil Hopewell. RealTracs MLS as distributed by MLS GRID
- $520,0004 bd3 ba2.5k sqft5152 Cedar Retreat Dr, Murfreesboro, TN 37129For SaleMLS ID #3593211, Karen Albright. RealTracs MLS as distributed by MLS GRID
