***OPEN HOUSE*** Saturday August 15 4-6 PM***
***NEW ROOF ***
Tucked away at the end of a quiet cul-de-sac, this beautifully maintained home offers the privacy, space, and flexibility today's buyers are searching for. With over 3,000 square feet, 3 bedrooms, 2 bathrooms, and an unfinished lower level ready for your vision, this property presents a rare opportunity in the heart of Oakley. The inviting open-concept floor plan features abundant natural light, a spacious great room with a gas fireplace, and a well-appointed kitchen with a gas range, refrigerator, and brand-new microwave. The primary suite offers a large walk-in closet and private en-suite bath. One of the home's most exciting features is the 1,521-square-foot unfinished basement, ready for expansion. Create additional bedrooms, a family room, home office, gym, hobby space, or explore the potential for a future mother-in-law apartment or ADU (buyer to verify requirements). Step outside and enjoy the thoughtfully designed outdoor living areas, including an oversized custom paver patio, custom quarried stone stairs, gas fire pit, hanging outdoor lighting, garden bed, and low-maintenance landscaping. The fully fenced yard features durable metal and concrete fencing, automatic sprinklers, drip irrigation, and convenient backyard access through custom steel gates. The oversized garage includes overhead storage, built-in racks for skis and tools, a garage refrigerator, plumbing for a utility sink, and a brand-new MyQ smart garage door opener. Additional RV parking provides room for trailers, recreational vehicles, and outdoor toys. An Rv outdoor electrical plug. Enjoy peaceful mountain living while remaining conveniently close to Kamas, Park City, world-class recreation, fishing, hiking, skiing, and the Uinta Mountains. Whether you're seeking a full-time residence, mountain retreat, or a home with room for multigenerational living and future expansion, this property offers exceptional value
Sold
Price Unknown
5325 Bridle Cir, Oakley, UT 84055
3beds
3,058sqft
Single Family Residence
Built in 2007
0.26 Acres Lot
$698,700 Zestimate®
$--/sqft
$3,759 Estimated rent
Home value
$698,700
$664,000 - $734,000
$3,759/mo
Zestimate® history
Owner options
List your home for rent
$3,759/mo
Rent Zestimate®
Find your next renter with Zillow Rental Manager. Plus, with online applications, you can quickly screen prospective tenants – for free.
$3,759/mo
Rent Zestimate®
Refinance and save
$75/mo
Est. payment
Refinancing to a lower rate could help reduce your monthly payments and save thousands over the life of the loan.
$75/mo
Est. payment
Explore your selling options
Work with a Zillow partner agent
Leverage their expertise and Zillow's premium Showcase listings to get your home seen by more buyers.
Get startedList with your own agent
Get your home in front of millions of buyers by listing it on Zillow.
Learn how to do itSell it yourself
Take full control of how buyers see your home on Zillow by listing For Sale by Owner (FSBO).
List your homeWhat's special
Garage refrigeratorOverhead storageFully fenced yardAdditional rv parkingOversized garageRv outdoor electrical plugCustom quarried stone stairs
Zillow last checked:
Listing updated:
Listed by:
Barbara Kelley-DeLuca 801-680-2229,
Unity Group RE - Wasatch Back
Bought with:
Non Agent
Non Member
Source: PCBR,MLS#: 12601047
Facts & features
Interior
Bedrooms & bathrooms
- Bedrooms: 3
- Bathrooms: 2
- Full bathrooms: 2
Heating
- Forced Air, Natural Gas
Cooling
- Air Conditioning, Central Air
Appliances
- Included: Dishwasher, Disposal, Gas Range, Microwave, Refrigerator, Washer
Features
- Storage, Open Floorplan
- Flooring: Vinyl
- Has fireplace: No
- Fireplace features: None
Interior area
- Total structure area: 3,058
- Total interior livable area: 3,058 sqft
Property
Parking
- Total spaces: 2
- Parking features: On Street, Garage Door Opener
- Has garage: Yes
- Covered spaces: 2
- Has uncovered spaces: Yes
Features
- Fencing: Full
- Has view: Yes
- View description: Mountain(s)
Lot
- Size: 0.26 Acres
- Features: Cul-De-Sac
Details
- Parcel number: Nbf76
Construction
Type & style
- Home type: SingleFamily
- Architectural style: Ranch
- Property subtype: Single Family Residence
Materials
- Stone, Stucco, Concrete
- Foundation: Concrete Perimeter
- Roof: Shingle
Condition
- New construction: No
- Year built: 2007
Utilities & green energy
- Sewer: Public Sewer
- Water: Public
- Utilities for property: Cable Available, Electricity Connected, High Speed Internet Available, Natural Gas Connected
Community & HOA
Community
- Security: Smoke Alarm
- Subdivision: North Bench Farms
HOA
- Has HOA: Yes
- HOA fee: $75 quarterly
Location
- Region: Oakley
Financial & listing details
- Annual tax amount: $2,494
- Date on market: 7/6/2026
- Listing terms: Cash,Conventional,Government Loan
- Electric utility on property: Yes
- Road surface type: Paved
Price history
Price history is unavailable.
Public tax history
Tax history is unavailable.
Neighborhood: 84055
Nearby homes
- $700,0003 bd2 ba3.1k sqft5325 S Bridle Cir, Oakley, UT 84055Off Market
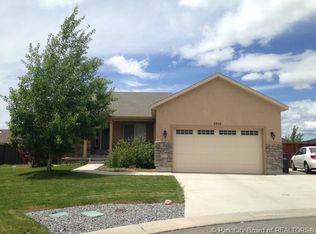
- $772,5003 bd2 ba3.1k sqft5325 N Bridle Cir, Oakley, UT 84055Off Market
- $639,4840.31 acres808 W Bronc Trl, Oakley, UT 84055Off Market
- $281,027-- bd2 ba1.4k sqft808 Bronc Trl, Oakley, UT 84055Off Market
- $723,100-- bd1 ba1.6k sqft5337 N Bridle Cir, Oakley, UT 84055Off Market
- $768,300-- bd1 ba2.2k sqft5326 N Frontier Cir, Oakley, UT 84055Off Market
- $780,8005 bd3 ba2.7k sqft5338 N Frontier Cir, Oakley, UT 84055Off Market
- $633,200-- bd1 ba1.3k sqft5310 N Bridle Cir, Oakley, UT 84055Off Market
Nearby schools
GreatSchools rating
- 6/10South Summit Middle SchoolGrades: 5-8Distance: 5.9 mi
- 6/10South Summit High SchoolGrades: 9-12Distance: 5.7 mi
- 5/10South Summit SchoolGrades: PK-4Distance: 5.9 mi
Get a cash offer in 3 minutes
Find out how much your home could sell for in as little as 3 minutes with a no-obligation cash offer.
Estimated market value
$698,700
Get a cash offer in 3 minutes
Find out how much your home could sell for in as little as 3 minutes with a no-obligation cash offer.
Estimated market value
$698,700
- Utah
- Summit County
- Oakley
- 84055
- 5325 Bridle Cir
