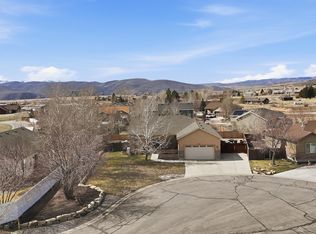
** ***NEW ROOF 07/2026*** Tucked away at the end of a quiet cul-de-sac, this beautifully maintained home offers the privacy, space, and flexibility today's buyers are searching for. With over 3,000 square feet, 3 bedrooms, 2 bathrooms, and an unfinished lower level ready for your vision, this property presents a rare opportunity in the heart of Oakley. The inviting open-concept floor plan features abundant natural light, a spacious great room with a gas fireplace, and a well-appointed kitchen with a gas range, refrigerator, and brand-new microwave. The primary suite offers a large walk-in closet and private en-suite bath. One of the home's most exciting features is the 1,521-square-foot unfinished basement, ready for expansion. Create additional bedrooms, a family room, home office, gym, hobby space, or explore the potential for a future mother-in-law apartment or ADU (buyer to verify requirements). Step outside and enjoy the thoughtfully designed outdoor living areas, including an oversized custom paver patio, custom quarried stone stairs, gas fire pit, hanging outdoor lighting, garden bed, and low-maintenance landscaping. The fully fenced yard features durable metal and concrete fencing, automatic sprinklers, drip irrigation, and convenient backyard access through custom steel gates. The oversized garage includes overhead storage, built-in racks for skis and tools, a garage refrigerator, plumbing for a utility sink, and a brand-new MyQ smart garage door opener. Additional RV parking provides room for trailers, recreational vehicles, and outdoor toys. An Rv outdoor electrical plug. Enjoy peaceful mountain living while remaining conveniently close to Kamas, Park City, world-class recreation, fishing, hiking, skiing, and the Uinta Mountains. Whether you're seeking a full-time residence, mountain retreat, or a home with room for multigenerational living and future expansion, this property offers exceptional value and opportunity.
Accepting backups
Price cut: $10K (8/14)
$709,000
5325 S Bridle Cir, Oakley, UT 84055
3beds
3,058sqft
Single Family Residence
Built in 2007
0.26 Acres Lot
$700,000 Zestimate®
$232/sqft
$25/mo HOA
What's special
Garage refrigeratorOverhead storageFully fenced yardAdditional rv parkingOversized garageRv outdoor electrical plugCustom quarried stone stairs
- 181 days
- 131
- 4
Zillow last checked:
Listing updated:
Listed by:
Barbara J. Kelley-DeLuca 801-680-2229,
Unity Group Real Estate (Wasatch Back),
Benjamin j Kelley,
Unity Group Real Estate (Wasatch Back)
Source: UtahRealEstate.com,MLS#: 2143912
Facts & features
Interior
Bedrooms & bathrooms
- Bedrooms: 3
- Bathrooms: 2
- Full bathrooms: 2
- Main level bedrooms: 3
Rooms
- Room types: Master Bathroom, Great Room
Primary bedroom
- Level: First
Heating
- Forced Air, Central
Cooling
- Central Air, Ceiling Fan(s)
Appliances
- Included: Dryer, Gas Grill/BBQ, Microwave, Range Hood, Refrigerator, Washer, Disposal, Gas Range, Free-Standing Range
- Laundry: Electric Dryer Hookup
Features
- Separate Bath/Shower, Walk-In Closet(s), Vaulted Ceiling(s)
- Doors: French Doors
- Windows: Blinds, Full, Double Pane Windows
- Basement: Full
- Has fireplace: No
Interior area
- Total structure area: 3,058
- Total interior livable area: 3,058 sqft
- Finished area above ground: 1,537
Property
Parking
- Total spaces: 7
- Parking features: RV Access/Parking
- Attached garage spaces: 2
- Uncovered spaces: 5
Features
- Stories: 2
- Patio & porch: Patio, Open Patio
- Exterior features: Entry (Foyer), Lighting
- Fencing: Full
- Has view: Yes
- View description: Mountain(s)
Lot
- Size: 0.26 Acres
- Features: Cul-De-Sac, Sprinkler: Auto-Full, Drip Irrigation: Auto-Part
- Topography: Terrain
- Residential vegetation: Landscaping: Full, Mature Trees, Vegetable Garden, Xeriscaped
Details
- Parcel number: NBF76
- Zoning description: Single-Family
Construction
Type & style
- Home type: SingleFamily
- Architectural style: Rambler/Ranch
- Property subtype: Single Family Residence
Materials
- Stone, Stucco
- Roof: Asbestos Shingle
Condition
- Blt./Standing
- New construction: No
- Year built: 2007
Utilities & green energy
- Water: Culinary, Irrigation
- Utilities for property: Natural Gas Connected, Electricity Connected, Sewer Connected, Water Connected
Community & HOA
Community
- Subdivision: North Bench Farms
HOA
- Has HOA: Yes
- Amenities included: Playground
- HOA fee: $75 quarterly
- HOA phone: 435-200-4713
Location
- Region: Oakley
Financial & listing details
- Price per square foot: $232/sqft
- Annual tax amount: $2,494
- Date on market: 3/17/2026
- Listing terms: Cash,Conventional,FHA,VA Loan
- Inclusions: Ceiling Fan, Dryer, Gas Grill/BBQ, Microwave, Range, Range Hood, Refrigerator, Washer
- Acres allowed for irrigation: 0
- Electric utility on property: Yes
Estimated market value
$700,000
$665,000 - $735,000
$3,603/mo
Price history
| Date | Event | Price |
|---|---|---|
| 8/14/2026 | Price change | $709,000-1.4%$232/sqft |
Source:  UtahRealEstate.com #2143912 Report a problem UtahRealEstate.com #2143912 Report a problem | ||
| 7/23/2026 | Price change | $719,000-0.8%$235/sqft |
Source: UtahRealEstate.com #2143912 Report a problem | ||
| 7/6/2026 | Listed for sale | $725,000$237/sqft |
Source: UtahRealEstate.com #2143912 Report a problem | ||
| 6/25/2026 | Pending sale | $725,000$237/sqft |
Source: UtahRealEstate.com #2143912 Report a problem | ||
| 3/18/2026 | Listed for sale | $725,000$237/sqft |
Source: UtahRealEstate.com #2143912 Report a problem | ||
| 7/7/2017 | Sold | -- |
Source:  PCBR #11701798 Report a problem PCBR #11701798 Report a problem | ||
Public tax history
Tax history is unavailable.
Monthly payment
Est. payment
Payment breakdown
Explore the cost of this home by adjusting the details. Changes won't be saved.Climate risks
Neighborhood: 84055
Nearby schools
Schools provided by the listing agent
- Elementary: North Summit
- Middle: North Summit
- High: North Summit
- District: North Summit
Source: UtahRealEstate.com. This data may not be complete. We recommend contacting the local school district to confirm school assignments for this home.
Similar homes
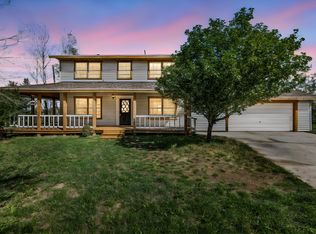
- $740,0004 bd2 ba2.6k sqft4366 N Meadow Ln, Oakley, UT 84055For Sale

 MLS ID #12602740, Sam Aplanalp, Summit Sotheby's (Heber). PCBR
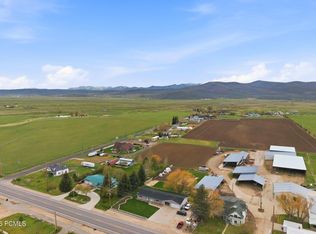
 - $725,0004 bd3 ba2k sqft198 W 2100 N, Kamas, UT 84036For Sale
 MLS ID #2184495, Deborah McFarlane-Hansen, Coldwell Banker Realty (Salt Lake-Sugar House). UtahRealEstate.com
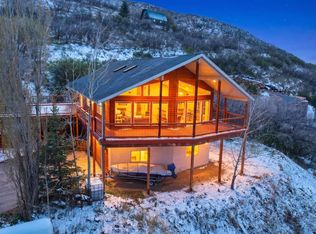
 - $700,0003 bd3 ba2.8k sqft2197 N State Road 32, Kamas, UT 84036For Sale
 MLS ID #12601912, Gracia Eisman, BHHS Utah Properties - SV. PCBR
 - $749,0004 bd3 ba3k sqft4186 Oakview Dr, Coalville, UT 84017For Sale
 MLS ID #2151711, Curtis A Mayberry, Mountainland Realty, Inc. UtahRealEstate.com
 - $625,0004 bd2 ba3.5k sqft5518 E Ashley Dr, Oakley, UT 84055For SaleMLS ID #2108985, Jett M Arminen, EXP Realty, LLC (Park City). UtahRealEstate.com
- $759,0004 bd3 ba2.5k sqft8374 E Lake Pines Dr, Heber, UT 84032For SaleMLS ID #12602548, Shelby Utley, BHHS Utah Properties - SV. PCBR
- $700,0004 bd3 ba2.9k sqft747 S Hoytsville Rd E, Coalville, UT 84017For SaleMLS ID #2152916, Ben Torr, Summit Sotheby's International Realty. UtahRealEstate.com
- $700,0004 bd3 ba2.9k sqft747 S Hoytsville Rd, Coalville, UT 84017For SaleMLS ID #12601652, Benjamin Torr, Summit Sotheby's International Realty . PCBR
- $825,0005 bd4 ba3.4k sqft1735 S Oak Ln, Kamas, UT 84036For SaleMLS ID #12601581, Jennifer Johnson, Equity RE (Luxury Group). PCBR
- $699,9005 bd3 ba2.1k sqft260 100th S, Coalville, UT 84017For SaleMLS ID #2182615, Jasson R. Ackett, RE/MAX Associates. UtahRealEstate.com
- $750,0003 bd3 ba1.9k sqft2207 Timber Lakes Dr #931, Heber City, UT 84032For SaleMLS ID #2146683, Amber Milton, Century 21 Everest. UtahRealEstate.com
- $750,0003 bd3 ba1.9k sqft2207 S Timber Lakes Dr, Heber, UT 84032For SaleMLS ID #12601217, Amber Milton, Century 21 Everest. PCBR
- $810,0003 bd2 ba1.8k sqft9415 E Lake Pines Dr, Heber, UT 84032For SaleMLS ID #12603977, Eric Campbell, Fathom Realty (Midway). PCBR
- $910,0003 bd2 ba2.9k sqft4018 S Rockport Blvd, Coalville, UT 84017For SaleMLS ID #12602503, E. Bryce Anderson, Intermountain Properties. PCBR
- $499,0004 bd4 ba2.2k sqft4611 Conifer Dr #611, Oakley, UT 84055For SaleMLS ID #12603719, Bret Fields, Engel & Volkers Park City. PCBR
- $799,0004 bd3 ba2.5k sqft209 Porcupine Loop, Coalville, UT 84017For SaleMLS ID #12602262, Pam Slaughter, SimpliHOM. PCBR
- $575,0004 bd3 ba2.1k sqft4328 S Oakview Dr, Coalville, UT 84017For SaleMLS ID #12504238, Belle Gumpay, Coldwell Banker Realty (Heber). PCBR
- $975,0004 bd3 ba3k sqft110 W Lambert Ln, Kamas, UT 84036For SaleMLS ID #12603915, Brandon Calton, RE/MAX Associates (Park City). PCBR
- $857,0004 bd3 ba2.7k sqft1675 Beaver Bench Rd #1417, Heber City, UT 84032For SaleMLS ID #2153504, Leland Basquin, Equity Real Estate (Advantage). UtahRealEstate.com
- $699,0006 bd2 ba3.1k sqft351 E 2110 S, Heber, UT 84032For SaleMLS ID #2181344, Carter Pettit, Real Broker, LLC (Salt Lake). UtahRealEstate.com
