Original charm meets high-quality renovations in this stunning light filled home that is far more spacious than it appears! Meticulously updated and beautifully maintained, this property is truly something special. The heart of the home is the bright, stylish kitchen featuring white cabinetry, newer stainless steel appliances, granite countertops, dining area, and a vaulted ceiling that creates an open, airy feel. Recent additions including a charming coffee bar, pretty pantry, mudroom with tons of organization, and convenient main level laundry add both beauty and practicality. Hardwood floors run throughout the home, complemented by multiple inviting living spaces: a formal living room, cozy sitting room, and two separate family rooms, perfect for relaxing or entertaining. The professionally finished basement expands your living space even further, offering a family room, play area, fourth bedroom, full bath, dedicated office, and sweet hidden reading nook! The bathrooms have been tastefully updated with modern finishes and today’s colors. The master bedroom is spacious and bathed with natural light. Check out the amazing extra closet spaces! Step outside to enjoy the private, fenced backyard, complete with a gorgeous new stone paver patio and walkway, ideal for outdoor gatherings. Additional updates include newer windows, siding, and a garage door, ensuring peace of mind for years to come. Many updates and renovations in the attached Updates and Improvements List. Located on a quiet street in a highly desirable area, you’re just minutes from Fairway shops, the Plaza, KU Med, Mission’s entertainment district, and top-rated Shawnee Mission schools. **Thank you so much for your showings and interest. We have received multiple offers and have set an offer deadline of Sunday, 5/3/26 at 7:00 AM in the morning.
Sold
Price Unknown
5325 Clark Dr, Roeland Park, KS 66205
4beds
2,640sqft
Single Family Residence
Built in 1941
8,709 Square Feet Lot
$600,300 Zestimate®
$--/sqft
$3,088 Estimated rent
Home value
$600,300
$564,000 - $636,000
$3,088/mo
Zestimate® history
Owner options
List your home for rent
$3,088/mo
Rent Zestimate®
Find your next renter with Zillow Rental Manager. Plus, with online applications, you can quickly screen prospective tenants – for free.
$3,088/mo
Rent Zestimate®
Refinance and save
Refinancing to a lower rate could help reduce your monthly payments and save thousands over the life of the loan.
Explore your selling options
Work with a Zillow partner agent
Leverage their expertise and Zillow's premium Showcase listings to get your home seen by more buyers.
Get startedList with your own agent
Get your home in front of millions of buyers by listing it on Zillow.
Learn how to do itSell it yourself
Take full control of how buyers see your home on Zillow by listing For Sale by Owner (FSBO).
List your homeWhat's special
Zillow last checked:
Listing updated:
Listed by:
Stephanie Low 913-221-1556,
ReeceNichols -The Village
Bought with:
Trish Shiever, BR00230450
Welcome Home Real Estate LLC
Source: Heartland MLS as distributed by MLS GRID,MLS#: 2615407
Facts & features
Interior
Bedrooms & bathrooms
- Bedrooms: 4
- Bathrooms: 3
- Full bathrooms: 3
Primary bedroom
- Features: Ceiling Fan(s), Walk-In Closet(s)
- Level: Second
- Dimensions: 15 x 14
Bedroom 2
- Features: Ceiling Fan(s)
- Level: First
- Area: 12
- Width: 13
Bedroom 3
- Level: Second
- Dimensions: 12 x 10
Bedroom 4
- Features: Built-in Features, Carpet
- Level: Basement
- Dimensions: 15 x 8
Bathroom 1
- Features: Ceramic Tiles, Natural Stone Floor, Shower Over Tub
- Level: First
Bathroom 2
- Features: Built-in Features, Ceramic Tiles, Quartz Counter, Shower Over Tub
- Level: Second
Bathroom 3
- Features: Ceramic Tiles, Shower Only
- Level: Basement
Dining room
- Level: First
- Length: 8
Other
- Features: Built-in Features, Carpet
- Level: Basement
- Dimensions: 26 x 11
Family room
- Features: Ceiling Fan(s)
- Level: First
- Area: 11
- Width: 23
Kitchen
- Features: Granite Counters, Pantry
- Level: First
- Area: 9
- Width: 11
Laundry
- Features: Built-in Features, Ceramic Tiles
- Level: First
- Dimensions: 7 x 5
Living room
- Features: Fireplace
- Level: First
- Area: 11
- Width: 18
Loft
- Level: Second
- Dimensions: 9 x 9
Office
- Features: Built-in Features, Carpet
- Level: Basement
- Dimensions: 9 x 4
Sitting room
- Level: First
- Dimensions: 11 x 8
Heating
- Forced Air
Cooling
- Electric
Appliances
- Included: Dishwasher, Disposal, Microwave, Refrigerator, Gas Range, Stainless Steel Appliance(s)
- Laundry: Laundry Room, Main Level
Features
- Painted Cabinets, Pantry, Vaulted Ceiling(s), Walk-In Closet(s)
- Flooring: Carpet, Wood
- Basement: Basement BR,Finished,Interior Entry,Stone/Rock,Sump Pump
- Number of fireplaces: 1
- Fireplace features: Living Room
Interior area
- Total structure area: 2,640
- Total interior livable area: 2,640 sqft
- Finished area above ground: 2,180
- Finished area below ground: 460
Property
Parking
- Total spaces: 1
- Parking features: Attached, Garage Door Opener, Garage Faces Front
- Attached garage spaces: 1
Features
- Patio & porch: Patio
- Fencing: Privacy,Wood
Lot
- Size: 8,709 Square Feet
- Features: Level
Details
- Parcel number: PP090000020006
Construction
Type & style
- Home type: SingleFamily
- Architectural style: Traditional
- Property subtype: Single Family Residence
Materials
- Brick Trim, Frame
- Roof: Composition
Condition
- Year built: 1941
Utilities & green energy
- Sewer: Public Sewer
- Water: Public
Community & HOA
Community
- Subdivision: Clarkhurst
HOA
- Has HOA: No
Location
- Region: Roeland Park
Financial & listing details
- Tax assessed value: $454,400
- Annual tax amount: $6,394
- Date on market: 5/1/2026
- Listing terms: Cash,Conventional,FHA,VA Loan
- Ownership: Private
Price history
| Date | Event | Price |
|---|---|---|
| 5/18/2026 | Sold | -- |
Source:  Heartland MLS as distributed by MLS GRID #2615407 Report a problem Heartland MLS as distributed by MLS GRID #2615407 Report a problem | ||
| 5/3/2026 | Pending sale | $490,000$186/sqft |
Source: Heartland MLS as distributed by MLS GRID #2615407 Report a problem | ||
| 5/1/2026 | Listed for sale | $490,000+113.1%$186/sqft |
Source: Heartland MLS as distributed by MLS GRID #2615407 Report a problem | ||
| 10/5/2016 | Sold | -- |
Source: Agent Provided Report a problem | ||
| 8/8/2016 | Pending sale | $229,950$87/sqft |
Source: Keller Williams - Prairie Village #2005520 Report a problem | ||
| 8/5/2016 | Listed for sale | $229,950+2.2%$87/sqft |
Source: Keller Williams Key Partners #2005520 Report a problem | ||
| 9/1/2012 | Listing removed | $1,700$1/sqft |
Source: Rent KC Management Group Report a problem | ||
| 8/17/2012 | Listed for rent | $1,700$1/sqft |
Source: vFlyer Rentals Report a problem | ||
| 9/16/2011 | Listing removed | $225,000$85/sqft |
Source: Prudential Kansas City Realty #1727659 Report a problem | ||
| 7/16/2011 | Price change | $225,000-5.5%$85/sqft |
Source: Prudential Kansas City Realty #1727659 Report a problem | ||
| 5/7/2011 | Listed for sale | $238,000$90/sqft |
Source: Prudential Kansas City Realty #1727659 Report a problem | ||
Public tax history
| Year | Property taxes | Tax assessment |
|---|---|---|
| 2025 | $6,394 +6.8% | $52,256 +7.6% |
| 2024 | $5,987 -0.7% | $48,576 +0.5% |
| 2023 | $6,027 +6.3% | $48,311 +6.5% |
| 2022 | $5,667 | $45,356 +14.1% |
| 2021 | -- | $39,744 +4.8% |
| 2020 | $5,028 | $37,916 +9.4% |
| 2019 | -- | $34,661 +6.7% |
| 2018 | -- | $32,488 +6.8% |
| 2017 | $4,223 +15.9% | $30,418 +19.3% |
| 2016 | $3,644 +9.5% | $25,496 +9.1% |
| 2015 | $3,327 +1.8% | $23,380 +1.2% |
| 2013 | $3,268 +7.7% | $23,104 -5% |
| 2012 | $3,036 +411.6% | $24,323 -5.9% |
| 2010 | $593 -82.2% | $25,841 -3.1% |
| 2009 | $3,338 +3.5% | $26,669 |
| 2008 | $3,224 +0.9% | $26,669 +2% |
| 2007 | $3,194 +11.2% | $26,151 +3.4% |
| 2006 | $2,873 | $25,301 +16.7% |
| 2005 | -- | $21,678 |
Find assessor info on the county website
Neighborhood: 66205
Nearby homes
- $419,7003 bd2 ba1.8k sqft5331 Clark Dr, Roeland Park, KS 66205Off Market
- $--4 bd2 ba2k sqft5315 Clark Dr, Roeland Park, KS 66205Sold
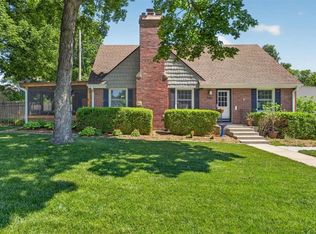
- $435,0003 bd2 ba1.7k sqft5337 Clark Dr, Roeland Park, KS 66205For Sale
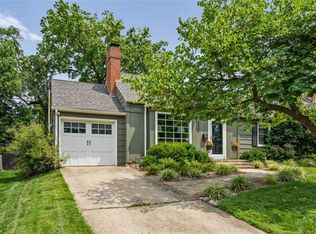
- $386,8003 bd1 ba1.2k sqft5334 Clark Dr, Roeland Park, KS 66205Off Market
- $440,2003 bd2 ba1.7k sqft5330 Clark Dr, Roeland Park, KS 66205Off Market
- $465,7003 bd2 ba1.9k sqft5338 Clark Dr, Roeland Park, KS 66205Off Market
- $385,1003 bd1 ba1.4k sqft5326 Neosho Ln, Roeland Park, KS 66205Off Market
- $--3 bd2 ba1.6k sqft5332 Neosho Ln, Roeland Park, KS 66205Sold
Nearby schools
GreatSchools rating
- 7/10Roesland Elementary SchoolGrades: PK-6Distance: 0.5 mi
- 7/10Hocker Grove Middle SchoolGrades: 7-8Distance: 4.1 mi
- 5/10Shawnee Mission North High SchoolGrades: 9-12Distance: 2.4 mi
Schools provided by the listing agent
- Elementary: Roesland
- Middle: Hocker Grove
- High: SM North
Source: Heartland MLS as distributed by MLS GRID. This data may not be complete. We recommend contacting the local school district to confirm school assignments for this home.
Get a cash offer in 3 minutes
Find out how much your home could sell for in as little as 3 minutes with a no-obligation cash offer.
Estimated market value
$600,300
Get a cash offer in 3 minutes
Find out how much your home could sell for in as little as 3 minutes with a no-obligation cash offer.
Estimated market value
$600,300
- Kansas
- Johnson County
- Roeland Park
- 66205
- 5325 Clark Dr
Nearby cities
Nearby zip codes
Other Roeland Park Topics
